**Meticulously Maintained Cape Cod with Exceptional Storage & Community Amenities** Proudly offered by the original owner, this beautifully maintained 1888 sq ft 3-bedroom, 2.5-bath Cape Cod combines quality craftsmanship, thoughtful design, and everyday comfort. The open floor plan features spacious rooms, hardwood flooring throughout both levels, and six ceiling fans with remote controls for year-round comfort. Designed with organization in mind, the home offers abundant storage throughout, including attic storage in both the main house and attached 2-car garage. The garage is equipped with built-in and freestanding storage cabinets, providing plenty of space for tools, hobbies, and seasonal items. An outdoor shed offers even more space for your personal storage. Energy-efficient features include Low-E double-pane windows, additional insulation in the attic and crawl space, and a well-maintained mechanical system that reflects years of attentive ownership. The home has been recently painted and professionally cleaned. Move-in ready condition! Enjoy the benefits of living in a desirable community with quick access to Lake Lariat, community beaches, and a private airstrip available for resident use. Conveniently located near schools, shopping, restaurants, and recreational opportunities, this home also offers an easy commute to NAS Patuxent River, Joint Base Andrews, and the Washington, D.C./Baltimore metropolitan area. A rare opportunity to own a lovingly cared-for home that offers comfort, storage, efficiency, and an exceptional location. Quick settlement possible!
Sold for $401,000
$401,000
12557 Catalina Dr, Lusby, MD 20657
3beds
1,888sqft
Single Family Residence
Built in 1993
0 Square Feet Lot
$400,500 Zestimate®
$212/sqft
$2,566 Estimated rent
Home value
$400,500
$380,000 - $421,000
$2,566/mo
Zestimate® history
Owner options
List your home for rent
$2,566/mo
Rent Zestimate®
Find your next renter with Zillow Rental Manager. Plus, with online applications, you can quickly screen prospective tenants – for free.
$2,566/mo
Rent Zestimate®
Refinance and save
$3,045/mo
Est. payment
Refinancing to a lower rate could help reduce your monthly payments and save thousands over the life of the loan.
$3,045/mo
Est. payment
Explore your selling options
Work with a Zillow partner agent
Leverage their expertise and Zillow's premium Showcase listings to get your home seen by more buyers.
Get startedList with your own agent
Get your home in front of millions of buyers by listing it on Zillow.
Learn how to do itSell it yourself
Take full control of how buyers see your home on Zillow by listing For Sale by Owner (FSBO).
List your homeWhat's special
Abundant storage throughoutSpacious roomsOpen floor plan
Zillow last checked:
Listing updated:
Listed by:
Judy Szynborski 410-610-3989,
Berkshire Hathaway HomeServices PenFed Realty
Bought with:
Mike Vakas, 665186
EXP Realty, LLC
Source: Bright MLS,MLS#: MDCA2027924
Facts & features
Interior
Bedrooms & bathrooms
- Bedrooms: 3
- Bathrooms: 3
- Full bathrooms: 2
- 1/2 bathrooms: 1
- Main level bathrooms: 1
Rooms
- Room types: Living Room, Dining Room, Primary Bedroom, Bedroom 2, Bedroom 3, Kitchen, Family Room, Laundry, Bathroom 2, Primary Bathroom, Half Bath
Primary bedroom
- Level: Upper
Bedroom 2
- Level: Upper
Bedroom 3
- Level: Upper
Primary bathroom
- Level: Upper
Primary bathroom
- Level: Upper
Bathroom 2
- Level: Upper
Dining room
- Level: Main
Family room
- Level: Main
Half bath
- Level: Main
Kitchen
- Level: Main
Laundry
- Level: Main
Living room
- Level: Main
Heating
- Heat Pump, Electric
Cooling
- Ceiling Fan(s), Heat Pump, Electric
Appliances
- Included: Dishwasher, Dryer, Exhaust Fan, Freezer, Microwave, Self Cleaning Oven, Oven/Range - Electric, Refrigerator, Washer, Water Heater, Electric Water Heater
- Laundry: Main Level, Laundry Room
Features
- Attic, Air Filter System, Ceiling Fan(s), Combination Kitchen/Dining, Dining Area, Kitchen Island, Kitchen - Table Space, Pantry, Recessed Lighting, Walk-In Closet(s), Bathroom - Tub Shower, Dry Wall
- Flooring: Wood, Vinyl, Carpet, Laminate
- Doors: Sliding Glass
- Windows: Low Emissivity Windows, Screens, Sliding, Double Pane Windows
- Has basement: No
- Has fireplace: No
Interior area
- Total structure area: 1,888
- Total interior livable area: 1,888 sqft
- Finished area above ground: 1,888
- Finished area below ground: 0
Property
Parking
- Total spaces: 7
- Parking features: Storage, Garage Faces Front, Garage Door Opener, Asphalt, Attached, Driveway
- Attached garage spaces: 2
- Uncovered spaces: 5
Accessibility
- Accessibility features: None
Features
- Levels: One and One Half
- Stories: 1.5
- Exterior features: Lighting, Sidewalks
- Pool features: None
- Has view: Yes
- View description: Garden, Street
- Waterfront features: Boat - Electric Motor Only, Canoe/Kayak, Fishing Allowed, Swimming Allowed, Personal Watercraft (PWC), Lake
- Body of water: Lake Lariat / Chesapeake Bay
- Frontage length: Road Frontage: 137
Lot
- Size: 0 Square Feet
- Features: Backs to Trees
Details
- Additional structures: Above Grade, Below Grade
- Parcel number: 0501225650
- Zoning: R-1
- Special conditions: Standard
Construction
Type & style
- Home type: SingleFamily
- Architectural style: Cape Cod
- Property subtype: Single Family Residence
Materials
- Vinyl Siding
- Foundation: Block
- Roof: Shingle
Condition
- Very Good
- New construction: No
- Year built: 1993
Details
- Builder model: Hampton 1993
- Builder name: Home Builders. INC
Utilities & green energy
- Electric: 200+ Amp Service
- Sewer: Septic = # of BR
- Water: Community, Private/Community Water
- Utilities for property: Cable Available, Cable, Fiber Optic
Community & HOA
Community
- Subdivision: Chesapeake Ranch Estates
HOA
- Has HOA: Yes
- Amenities included: Basketball Court, Beach Access, Community Center, Lake, Tot Lots/Playground, Water/Lake Privileges
- Services included: Common Area Maintenance
- HOA fee: $622 annually
- HOA name: CHESAPEAKE RANCH ESTATES
Location
- Region: Lusby
Financial & listing details
- Price per square foot: $212/sqft
- Tax assessed value: $300,700
- Annual tax amount: $3,401
- Date on market: 6/18/2026
- Listing agreement: Exclusive Right To Sell
- Listing terms: Cash,Conventional,FHA,VA Loan,USDA Loan
- Ownership: Fee Simple
- Road surface type: Black Top
Price history
| Date | Event | Price |
|---|---|---|
| 7/13/2026 | Sold | $401,000+0.3%$212/sqft |
Source:  Bright MLS #MDCA2027924 Report a problem Bright MLS #MDCA2027924 Report a problem | ||
| 6/26/2026 | Contingent | $399,900$212/sqft |
Source: Bright MLS #MDCA2027924 Report a problem | ||
| 6/18/2026 | Listed for sale | $399,900+220%$212/sqft |
Source: Bright MLS #MDCA2027924 Report a problem | ||
| 8/13/1993 | Sold | $124,975$66/sqft |
Source: Agent Provided Report a problem | ||
Public tax history
| Year | Property taxes | Tax assessment |
|---|---|---|
| 2025 | $2,991 +9.2% | $277,233 +9.2% |
| 2024 | $2,738 +14.4% | $253,767 +10.2% |
| 2023 | $2,393 +4.2% | $230,300 |
| 2022 | $2,296 +4.4% | $230,300 +8.8% |
| 2021 | $2,199 +4.1% | $211,633 +4.6% |
| 2020 | $2,112 +1.4% | $202,300 |
| 2019 | $2,082 +2% | $202,300 +3.9% |
| 2018 | $2,042 +0.6% | $194,700 +2% |
| 2017 | $2,031 -28.6% | $190,900 |
| 2016 | $2,844 | $190,900 |
| 2015 | $2,844 | $190,900 -1.2% |
| 2014 | $2,844 | $193,300 |
| 2013 | -- | $193,300 |
| 2012 | -- | $193,300 -21.8% |
| 2011 | -- | $247,160 |
| 2010 | -- | $247,160 |
| 2009 | -- | $247,160 -2.6% |
| 2008 | -- | $253,820 +17% |
| 2007 | -- | $217,012 +20.4% |
| 2006 | -- | $180,206 +25.7% |
| 2005 | -- | $143,400 +1.5% |
| 2004 | -- | $141,290 +1.5% |
| 2003 | -- | $139,180 +1.5% |
| 2002 | -- | $137,070 |
| 2001 | -- | $137,070 |
Find assessor info on the county website
Neighborhood: 20657
Nearby homes
- $451,8004 bd4 ba2.8k sqft12561 Catalina Dr, Lusby, MD 20657Off Market
- $368,1003 bd3 ba1.9k sqft12553 Catalina Dr, Lusby, MD 20657Off Market
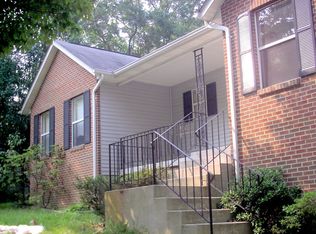
- $25,0000.453 Acres12556 Calyx Rd, Lusby, MD 20657Off Market
- $25,0000.35 Acres450 Yuma Trl, Lusby, MD 20657Off Market

- $414,1004 bd2 ba1.7k sqft12554 Catalina Dr, Lusby, MD 20657Off Market
- $25,0000.353 Acres12552 Calyx Rd, Lusby, MD 20657Off Market
- $360,000-- bd2 ba1.6k sqft12565 Catalina Dr, Lusby, MD 20657Off Market
- $379,9003 bd3 ba2k sqft12549 Catalina Dr, Lusby, MD 20657Sold
Nearby schools
GreatSchools rating
- 5/10Appeal Elementary SchoolGrades: PK-5Distance: 2.1 mi
- 6/10Mill Creek Middle SchoolGrades: 6-8Distance: 1.6 mi
- 7/10Patuxent High SchoolGrades: 9-12Distance: 1.2 mi
Schools provided by the listing agent
- District: Calvert County Public Schools
Source: Bright MLS. This data may not be complete. We recommend contacting the local school district to confirm school assignments for this home.
Get a cash offer in 3 minutes
Find out how much your home could sell for in as little as 3 minutes with a no-obligation cash offer.
Estimated market value
$400,500
Get a cash offer in 3 minutes
Find out how much your home could sell for in as little as 3 minutes with a no-obligation cash offer.
Estimated market value
$400,500
- Maryland
- Calvert County
- Lusby
- 20657
- 12557 Catalina Dr
Nearby cities
Nearby zip codes
Other Lusby Topics
