Stunning 4-Bedroom Home with Pool in the Desirable Deer Run Community. Welcome to this well maintained 4-bedroom, 2.5-bathroom home, located in the sought-after Deer Run community in the heart of Orlando. With tall ceilings, a private pool, and an abundance of space, this home offers the perfect balance of comfort and entertainment. The open-concept layout welcomes with bright and airy living spaces. Large windows throughout the home allow natural light to flood the rooms. The spacious living room flows into the dining area, ideal for gatherings. The well-equipped kitchen features stainless steel appliances, ample counter space, and breakfast nook that overlooks the beautiful backyard. The master suite is complete with an en-suite bathroom featuring dual sinks, a soaking tub, and a walk-in shower. The additional three bedrooms are generously sized and share a thoughtfully designed full bathroom. Step outside to your private, fenced-in backyard, perfect for outdoor vibes by the heated pool. The home also includes a 2-car garage with a split AC unit, motorized screen, and tile flooring for added comfort. Additional updates include roof (2018), updated HVAC, the driveway featuring elegant pavers. Located in the desirable Deer Run community, walking distance to the elementary school, close to parks, playgrounds, walking trails, major highways, shopping, and dining, offering an ideal mix of peaceful living and convenience. Publix and shopping are just minutes away. Don't miss out on the opportunity to own this beautiful home. Schedule your showing today.
Sold for $459,900
$459,900
12557 CRAYFORD AVENUE, ORLANDO, FL 32837
4beds
1,946sqft
Single Family Residence
Built in 1992
5,250 Square Feet Lot
$455,700 Zestimate®
$236/sqft
$2,881 Estimated rent
Home value
$455,700
$415,000 - $501,000
$2,881/mo
Zestimate® history
Owner options
List your home for rent
$2,881/mo
Rent Zestimate®
Find your next renter with Zillow Rental Manager. Plus, with online applications, you can quickly screen prospective tenants – for free.
$2,881/mo
Rent Zestimate®
Refinance and save
$3,431/mo
Est. payment
Refinancing to a lower rate could help reduce your monthly payments and save thousands over the life of the loan.
$3,431/mo
Est. payment
Explore your selling options
Work with a Zillow partner agent
Leverage their expertise and Zillow's premium Showcase listings to get your home seen by more buyers.
Get startedList with your own agent
Get your home in front of millions of buyers by listing it on Zillow.
Learn how to do itSell it yourself
Take full control of how buyers see your home on Zillow by listing For Sale by Owner (FSBO).
List your homeWhat's special
Private poolHeated poolEn-suite bathroomLarge windowsMaster suiteOpen-concept layoutBreakfast nook
Zillow last checked:
Listing updated:
Listed by:
Muneeb Imran 407-375-3944,
COMPASS FLORIDA LLC 407-203-9441,
Ahmad Hassan, PA 718-641-9358,
COMPASS FLORIDA LLC
Bought with:
Malia Pitrone, 3571690
KELLER WILLIAMS REALTY AT THE PARKS
Source: Stellar MLS,MLS#: O6294242 Originating MLS: Orlando Regional
Originating MLS: Orlando Regional
Facts & features
Interior
Bedrooms & bathrooms
- Bedrooms: 4
- Bathrooms: 3
- Full bathrooms: 2
- 1/2 bathrooms: 1
Rooms
- Room types: Breakfast Room Separate, Dining Room, Living Room, Loft
Primary bedroom
- Features: Bidet, Ceiling Fan(s), En Suite Bathroom, Walk-In Closet(s)
- Level: First
Bedroom 1
- Features: Ceiling Fan(s), Built-in Closet
- Level: Second
Bedroom 2
- Features: Ceiling Fan(s), Built-in Closet
- Level: Second
Bathroom 1
- Features: Bidet, Dual Sinks, Exhaust Fan, Tub With Shower, Walk-In Closet(s)
- Level: First
Bathroom 2
- Features: Bidet, No Closet
- Level: First
Bathroom 3
- Features: Bidet, Dual Sinks, Shower No Tub, No Closet
- Level: Second
Family room
- Features: Ceiling Fan(s), No Closet
- Level: First
Kitchen
- Features: Bar, Breakfast Bar, Kitchen Island, Dual Sinks, Granite Counters, Tub With Shower, Pantry, Storage Closet
- Level: First
Living room
- Features: Ceiling Fan(s), No Closet
- Level: First
Loft
- Features: Ceiling Fan(s), Built-in Closet
- Level: Second
Heating
- Central, Electric
Cooling
- Central Air, Ductless
Appliances
- Included: Dishwasher, Disposal, Dryer, Electric Water Heater, Exhaust Fan, Freezer, Ice Maker, Microwave, Range, Range Hood, Washer
- Laundry: Inside, Laundry Room
Features
- High Ceilings, Living Room/Dining Room Combo, Open Floorplan, Primary Bedroom Main Floor, Split Bedroom, Walk-In Closet(s)
- Flooring: Carpet, Porcelain Tile
- Windows: Blinds, Drapes
- Has fireplace: No
Interior area
- Total structure area: 2,100
- Total interior livable area: 1,946 sqft
Property
Parking
- Total spaces: 2
- Parking features: Driveway, Garage Door Opener
- Attached garage spaces: 2
- Has uncovered spaces: Yes
Features
- Levels: Two
- Stories: 2
- Patio & porch: Covered, Deck, Enclosed, Patio, Porch, Rear Porch, Screened
- Exterior features: Irrigation System, Sidewalk
- Has private pool: Yes
- Pool features: Chlorine Free, Heated, In Ground, Screen Enclosure
- Has spa: Yes
- Spa features: Heated, In Ground
- Fencing: Fenced
- Has view: Yes
- View description: Garden, Pool
Lot
- Size: 5,250 Square Feet
- Features: In County, Level, Sidewalk
- Residential vegetation: Trees/Landscaped
Details
- Parcel number: 212429201700470
- Zoning: P-D
- Special conditions: None
Construction
Type & style
- Home type: SingleFamily
- Architectural style: Ranch
- Property subtype: Single Family Residence
Materials
- Stucco
- Foundation: Slab
- Roof: Shingle
Condition
- Completed
- New construction: No
- Year built: 1992
Utilities & green energy
- Sewer: Public Sewer
- Water: Public
- Utilities for property: Electricity Connected, Public, Street Lights, Water Connected
Community & HOA
Community
- Features: Park, Playground, Sidewalks
- Security: Smoke Detector(s)
- Pet fee: $0 monthly
- Subdivision: DEERFIELD PH 02A
HOA
- Has HOA: Yes
- Amenities included: Park, Playground
- HOA fee: $80 monthly
- HOA name: SENTRY MANAGEMENT INC
- HOA phone: 407-788-6700
Location
- Region: Orlando
Financial & listing details
- Price per square foot: $236/sqft
- Tax assessed value: $364,141
- Annual tax amount: $2,485
- Date on market: 3/28/2025
- Cumulative days on market: 67 days
- Listing terms: Cash,Conventional,FHA,VA Loan
- Ownership: Fee Simple
- Total actual rent: 0
- Electric utility on property: Yes
- Road surface type: Paved, Asphalt
Price history
| Date | Event | Price |
|---|---|---|
| 6/30/2025 | Sold | $459,900$236/sqft |
Source:  Stellar MLS #O6294242 Report a problem Stellar MLS #O6294242 Report a problem | ||
| 6/3/2025 | Pending sale | $459,900$236/sqft |
Source: Stellar MLS #O6294242 Report a problem | ||
| 5/28/2025 | Price change | $459,900-2.7%$236/sqft |
Source: Stellar MLS #O6294242 Report a problem | ||
| 5/20/2025 | Price change | $472,900-1.5%$243/sqft |
Source: Stellar MLS #O6294242 Report a problem | ||
| 5/12/2025 | Price change | $479,900-2.8%$247/sqft |
Source: Stellar MLS #O6294242 Report a problem | ||
| 5/8/2025 | Price change | $493,900-1.2%$254/sqft |
Source: Stellar MLS #O6294242 Report a problem | ||
| 4/23/2025 | Price change | $499,900-5.7%$257/sqft |
Source: Stellar MLS #O6294242 Report a problem | ||
| 3/28/2025 | Listed for sale | $529,900+258%$272/sqft |
Source: Stellar MLS #O6294242 Report a problem | ||
| 10/9/2000 | Sold | $148,000+37.7%$76/sqft |
Source: Public Record Report a problem | ||
| 6/8/1994 | Sold | $107,500$55/sqft |
Source: Public Record Report a problem | ||
Public tax history
| Year | Property taxes | Tax assessment |
|---|---|---|
| 2024 | $2,486 +7.5% | $165,015 +3% |
| 2023 | $2,312 +5% | $160,209 +3% |
| 2022 | $2,203 +2% | $155,543 +3% |
| 2021 | $2,159 +1% | $151,013 +1.4% |
| 2020 | $2,137 +1.8% | $148,928 +2.3% |
| 2019 | $2,100 +1% | $145,580 +1.9% |
| 2018 | $2,080 | $142,866 -30.1% |
| 2017 | $2,080 +2.1% | $204,347 +7.7% |
| 2016 | $2,037 +1.5% | $189,650 +5.2% |
| 2015 | $2,006 -3.4% | $180,310 +18.3% |
| 2014 | $2,077 +1.9% | $152,427 +14.6% |
| 2013 | $2,038 -0.1% | $133,022 +0.7% |
| 2012 | $2,040 -2.9% | $132,086 -2.5% |
| 2011 | $2,102 -3% | $135,438 -5% |
| 2010 | $2,167 | $142,571 -10.7% |
| 2009 | -- | $159,700 -29.4% |
| 2008 | $2,612 -3.4% | $226,357 -16.1% |
| 2007 | $2,705 -5.2% | $269,854 +16.5% |
| 2006 | $2,855 +1.5% | $231,625 +42.1% |
| 2005 | $2,811 +4.6% | $162,957 +4.2% |
| 2004 | $2,686 -11.9% | $156,382 +5.3% |
| 2003 | $3,050 +10.4% | $148,563 +10.3% |
| 2002 | $2,763 +2.9% | $134,727 +6.3% |
| 2001 | $2,685 +46% | $126,684 +18.2% |
| 2000 | $1,839 | $107,135 |
Find assessor info on the county website
Neighborhood: 32837
Nearby homes
- $352,9003 bd2 ba1.3k sqft12603 Crayford Ave, Orlando, FL 32837Off Market
- $374,4003 bd2 ba1.4k sqft12551 Crayford Ave, Orlando, FL 32837Off Market
- $386,4003 bd2 ba1.9k sqft12609 Crayford Ave, Orlando, FL 32837Off Market
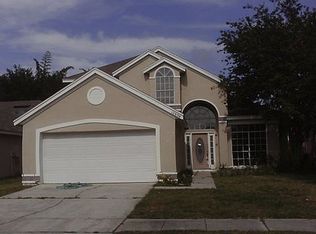
- $420,2004 bd2 ba1.9k sqft12545 Crayford Ave, Orlando, FL 32837Off Market
- $364,4003 bd2 ba1.4k sqft12532 Belrose Ave, Orlando, FL 32837Off Market
- $372,7003 bd2 ba1.5k sqft12528 Belrose Ave, Orlando, FL 32837Off Market
- $346,9003 bd2 ba1.3k sqft12604 Belrose Ave, Orlando, FL 32837Off Market
- $368,6003 bd2 ba1.3k sqft12524 Belrose Ave, Orlando, FL 32837Off Market
Nearby schools
GreatSchools rating
- 7/10John Young Elementary SchoolGrades: PK-5Distance: 0.2 mi
- 5/10Freedom Middle SchoolGrades: 6-8Distance: 2.2 mi
- 6/10Freedom High SchoolGrades: 9-12Distance: 2.3 mi
Schools provided by the listing agent
- Elementary: John Young Elem
- Middle: Freedom Middle
- High: Freedom High School
Source: Stellar MLS. This data may not be complete. We recommend contacting the local school district to confirm school assignments for this home.
Get a cash offer in 3 minutes
Find out how much your home could sell for in as little as 3 minutes with a no-obligation cash offer.
Estimated market value
$455,700
Get a cash offer in 3 minutes
Find out how much your home could sell for in as little as 3 minutes with a no-obligation cash offer.
Estimated market value
$455,700
- Florida
- Orange County
- Orlando
- 32837
- 12557 CRAYFORD AVENUE
Nearby cities
Nearby neighborhoods
Nearby zip codes
Other Orlando Topics
