Skip main navigation
Off market
  • $804,400

    12557 Leatherleaf Dr, Tampa, FL 33626

    4beds
    2,758sqft
    SingleFamily
    Built in 1999
    0.32 Acres Lot
    $804,400 Zestimate®
    $292/sqft
    $4,815 Estimated rent

    Home value

    $804,400

    $764,000 - $853,000

    $4,815/mo

    Zestimate® history
    Loading
    Loading...

    Owner options

    List your home for rent

    $4,815/mo

    Rent Zestimate®

    Find your next renter with Zillow Rental Manager. Plus, with online applications, you can quickly screen prospective tenants – for free.

    Learn more

    $4,815/mo

    Rent Zestimate®

    Refinance and save

    $5,527/mo

    Est. payment

    Refinancing to a lower rate could help reduce your monthly payments and save thousands over the life of the loan.

    See today's rates

    $5,527/mo

    Est. payment

    Explore your selling options

    Work with a Zillow partner agent

    Leverage their expertise and Zillow's premium Showcase listings to get your home seen by more buyers.

    Get started

    List with your own agent

    Get your home in front of millions of buyers by listing it on Zillow.

    Learn how to do it

    Sell it yourself

    Take full control of how buyers see your home on Zillow by listing For Sale by Owner (FSBO).

    List your home

    What's special

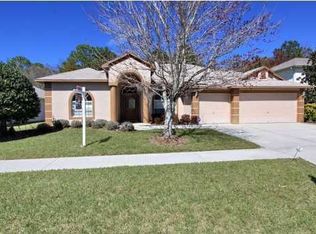
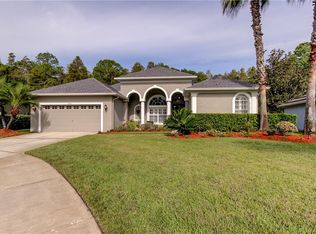
    Desirable Westwood Lakes. Situated on a premium, extra deep conservation lot, almost 1/3 acre, and nestled on a cul-de-sac this impressive 4 Bed/3Ba, Study/Office home boasts a covered lanai and heated pool with spillover spa for great outdoor living. This home has been remodeled and features engineered wood floors, plantation shutters, crown molding, tray ceilings and custom window treatments to enhance the interior. The Eat-in Kitchen includes double high, cream color with glaze wood cabinetry, stainless steel appliances, granite counters and glass/marble backsplash. All lower cabinets and pantry have wood pullout drawers. Just off the kitchen is a Wet Bar with double high cabinets and a granite counter top. The oversized Master Suite includes a sitting area, his/her walk-in closets with organizers, glass sliding doors leading to the lanai, and a double tray ceiling. The Master Bath features custom cabinets with dual vanity, granite counters, garden soaking tub and a walk-in shower. The Study/Office features custom built cabinets with desk and French entry doors. The formal Dining Area is enhanced by a trayed ceiling, custom window treatments and an elegant chandelier. This home has energy efficient natural gas for the heat, tankless water heater, stove, pool and spa. The Family Room has theater surround sound installed. The house including lanai and garage has wired speakers with separate volume control. No CDD fees, low HOA fees, and A rated schools. Home is available for immediate occupancy.

    This property is off market, which means it's not currently listed for sale or rent on Zillow. This may be different from what's available on other websites or public sources.

    Facts & features

    Interior

    Bedrooms & bathrooms
    • Bedrooms: 4
    • Bathrooms: 3
    • Full bathrooms: 3
    Heating
    • Other
    Cooling
    • Central
    Appliances
    • Laundry: Inside, Laundry Room
    Features
    • Ceiling Fans(s), High Ceiling(s), Master Bedroom Downstairs, Split Bedroom, Crown Molding, Walk-In Closet(s), Window Treatments, Open Floorplan, Solid Wood Cabinets, Eating Space In Kitchen, Kitchen/Family Room Combo, Wet Bar, Built in Features, Stone Counters, Tray Ceiling(s), In Wall Pest System, Thermostat
    • Flooring: Tile, Concrete, Hardwood, Linoleum / Vinyl
    • Windows: Window Treatments, Blinds, Rods, Drapes, Shutters
    Interior area
    • Structure area source: Public Records
    • Total interior livable area: 2,758 sqft

    Property

    Parking
    • Parking features: Garage
    Features
    • Levels: One
    • Patio & porch: Covered, Deck, Enclosed, Patio, Screened, Front Porch
    • Exterior features: Stucco
    • Pool features: Heated, Auto Cleaner, Tile, Outside Bath Access, Screen Enclosure, In Ground, Gunite, Lighting, Self Cleaning
    • Has spa: Yes
    • Spa features: Heated, In Ground
    Lot
    • Size: 0.32 Acres
    • Features: Oversized Lot, Street Paved, Cul-de-sac, Street Dead-End, Sidewalk, Conservation Area
    • Residential vegetation: Mature Landscaping
    Details
    • Parcel number: 172806045000002000290U
    • Zoning: PD

    Construction

    Type & style
    • Home type: SingleFamily
    • Architectural style: Contemporary
    Materials
    • masonry
    • Roof: Composition
    Condition
    • Year built: 1999

    Utilities & green energy

    • Sewer: Public Sewer
    • Water: Public
    • Utilities for property: Public, BB/HS Internet Available, Cable Connected, Electricity Connected, Fire Hydrant, Street Lights, Underground Utilities, Sprinkler Recycled, Sprinkler Meter, Fiber Optics, Sewer Connected, Natural Gas Connected, Phone Available, Water Available

    Community & HOA

    Community
    • Security: Smoke Detector(s), Security System, Fire Alarm
    HOA
    • Has HOA: Yes
    • HOA fee: $48 monthly
    Location
    • Region: Tampa

    Financial & listing details

    • Price per square foot: $292/sqft
    • Tax assessed value: $634,623
    • Annual tax amount: $8,979

    Price history

    DateEventPrice
    9/19/2018Sold$469,000-4.2%$170/sqft
    Source: Public Record Report a problem
    8/13/2018Listed for sale$489,500+6.4%$177/sqft
    Source: CHARLES RUTENBERG REALTY INC #U8013510 Report a problem
    11/22/2008Listing removed$459,950$167/sqft
    Source: VLS Homes Report a problem
    9/28/2008Listed for sale$459,950+160.6%$167/sqft
    Source: VLS Homes Report a problem
    7/23/1999Sold$176,500-60.5%$64/sqft
    Source: Public Record Report a problem
    4/6/1999Sold$446,400$162/sqft
    Source: Public Record Report a problem

    Public tax history

    YearProperty taxesTax assessment
    2025$8,979 +7.7%$487,366 +2.9%
    2024$8,340 +3.2%$473,631 +3%
    2023$8,083 +3.2%$459,836 +3%
    2022$7,829 +2.2%$446,443 +3.6%
    2021$7,663 +1.5%$430,902 +1.4%
    2020$7,548 +2.1%$424,953 +2.3%
    2019$7,390 $415,399 +71.7%
    2018$7,390 +63.3%$241,931 -33.7%
    2017$4,526 +1.2%$364,828 +57.2%
    2016$4,472 +1.5%$232,081 +0.7%
    2015$4,408 -1%$230,468 +0.8%
    2014$4,452 +0.6%$228,639 +1.5%
    2013$4,425 +0.3%$225,260 +1.7%
    2012$4,412 +2.9%$221,495 +3%
    2011$4,290 +2.3%$215,044 +1.5%
    2010$4,195 +2.4%$211,866 +2.7%
    2009$4,097 +0%$206,296 +0.1%
    2008$4,095 -3.1%$206,090 +3%
    2007$4,227 -4.8%$200,087 +2.5%
    2006$4,439 +0%$195,207 +3%
    2005$4,438 $189,521 +3%
    2004-- $184,001 +1.9%
    2003-- $180,570 +2.4%
    2002-- $176,338 +1.6%
    2001-- $173,561 +3%
    2000$4,134 $168,506
    Find assessor info on the county website

    Neighborhood: 33626

    Nearby schools

    GreatSchools rating
    Schools provided by the listing agent
    • Elementary: Bryant-HB
    • Middle: Farnell-HB
    • High: Sickles-HB

    Source: The MLS. This data may not be complete. We recommend contacting the local school district to confirm school assignments for this home.

    Get a cash offer in 3 minutes
    Find out how much your home could sell for in as little as 3 minutes with a no-obligation cash offer.
    Estimated market value
    $804,400
    Get a cash offer in 3 minutes
    Find out how much your home could sell for in as little as 3 minutes with a no-obligation cash offer.
    Estimated market value
    $804,400