Skip main navigation
Off market
  • $522,500

    12557 Longstone Ct, New Port Richey, FL 34655

    3beds
    2,352sqft
    Single Family Residence
    Built in 2013
    5,227 Square Feet Lot
    $522,500 Zestimate®
    $222/sqft
    $3,368 Estimated rent

    Home value

    $522,500

    $496,000 - $549,000

    $3,368/mo

    Zestimate® history
    Loading
    Loading...

    Owner options

    List your home for rent

    $3,368/mo

    Rent Zestimate®

    Find your next renter with Zillow Rental Manager. Plus, with online applications, you can quickly screen prospective tenants – for free.

    Learn more

    $3,368/mo

    Rent Zestimate®

    Refinance and save

    $3,687/mo

    Est. payment

    Refinancing to a lower rate could help reduce your monthly payments and save thousands over the life of the loan.

    See today's rates

    $3,687/mo

    Est. payment

    Explore your selling options

    Work with a Zillow partner agent

    Leverage their expertise and Zillow's premium Showcase listings to get your home seen by more buyers.

    Get started

    List with your own agent

    Get your home in front of millions of buyers by listing it on Zillow.

    Learn how to do it

    Sell it yourself

    Take full control of how buyers see your home on Zillow by listing For Sale by Owner (FSBO).

    List your home

    What's special

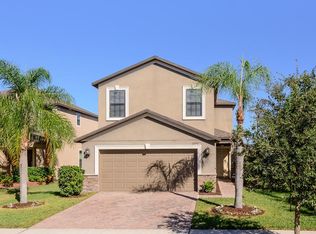
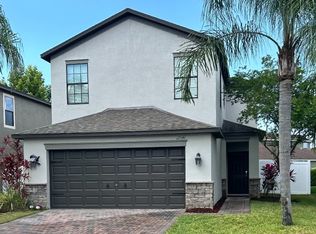
    Back on the market at newly appraised value! Immaculate pool home in the heart of Trinity! Situated on a dead-end street in the gated neighborhood of Trinity Preserve with low HOA fees and no CDD fees. NEW Pergo Outlast laminate flooring throughout the home with 24-hour spill-proof technology looks and feels just like real hardwood but easier to maintain. Dream backyard includes a full vinyl fence and Saltwater pool with fountain added in 2015 with a beautiful paver lanai, additional deck off the back, and custom planters. Your eat-in kitchen has entertaining flair, an open floor plan great room, and a separate dining room for hosting dinners looking out over the pool through the sliding glass doors. The upgraded kitchen includes staggered maple wood espresso cabinetry, granite counters, stainless appliances, and satin nickel finishes. A pantry, half bath, and storage closet complete the main floor. Upstairs, a large bonus room adds the perfect hangout space for extra family members with split bedrooms off each side. The oversized master retreat has plenty of space for a workout corner or sitting area, king-size bed, and walk-in closet. The ensuite bath has granite counters and an oversized soaking tub with a stand-up shower and linen closet. The other two identical sized rooms are across the bonus room and share a bath. Laundry is conveniently located upstairs where all the clothes are and includes a washer and dryer, custom wood folding surface, and cute shelving! Gorgeous plantation shutters throughout the home! New interior and exterior paint in 2019. A new water softener in2020. Newer hybrid hot water heater. New color-changing LED lighting in the pool. Recently sealed paver driveway and front walk lead to a covered front porch entry. Hurricane shutters come with the home and insurance costs are low, no flood insurance required. The in-wall pest tube system allows indirect pest control. Located off SR 54 just 5 miles west of the Suncoast Parkway. This neighborhood of 400 homes is gated, next door to great schools, shopping, restaurants, and 30 mins from Tampa International Airport. Don't delay! This one will go fast!

    This property is not currently displayed as for sale or rent on Zillow. This may be different from what's on other websites or public sources.

    Originating MLS: West Pasco

    Facts & features

    Interior

    Bedrooms & bathrooms
    • Bedrooms: 3
    • Bathrooms: 3
    • Full bathrooms: 2
    • 1/2 bathrooms: 1
    Heating
    • Forced air
    Cooling
    • Central
    Appliances
    • Laundry: Laundry Room, Upper Floor
    Features
    • Ceiling Fans(s), Eating Space In Kitchen, Open Floorplan, Split Bedroom, Stone Counters, Walk-In Closet(s), Thermostat, Kitchen/Family Room Combo, Window Treatments, In Wall Pest System
    • Flooring: Other, Carpet
    • Windows: Blinds, Window Treatments, Drapes, Shutters
    Interior area
    • Structure area source: Public Records
    • Total interior livable area: 2,352 sqft

    Property

    Parking
    • Total spaces: 2
    • Parking features: Garage - Attached
    Features
    • Levels: Two
    • Patio & porch: Patio, Porch, Covered, Rear Porch, Other
    • Exterior features: Other, Stucco, Cement / Concrete
    • Pool features: In Ground, Salt Water, Other, Lighting, Tile
    • Spa features: In Ground, Other
    • Fencing: Vinyl
    Lot
    • Size: 5,227 Square Feet
    • Features: In County, Level/Flat, Sidewalk, Street Paved, Street Private, Street Dead-End, Cleared
    • Residential vegetation: Mature Landscaping, Trees/Landscaped
    Details
    • Parcel number: 3326170090004000170
    • Zoning: MPUD

    Construction

    Type & style
    • Home type: SingleFamily
    • Property subtype: Single Family Residence
    Materials
    • Frame
    • Roof: Asphalt
    Condition
    • Year built: 2013
    Details
    • Builder model: Sedgewick

    Utilities & green energy

    • Sewer: Public Sewer
    • Water: Public
    • Utilities for property: Electricity Connected, Sewer Connected, Street Lights, Underground Utilities, Cable Connected, Fire Hydrant, Sprinkler Recycled, Water Connected

    Community & HOA

    Community
    • Features: On Site Laundry Available
    • Subdivision: TRINITY PRESERVE PH 1
    HOA
    • Has HOA: Yes
    • Amenities included: Fence Restrictions, Gated, Vehicle Restrictions
    • Services included: Maintenance Grounds, Common Area Taxes, Escrow Reserves Fund, Manager
    • HOA fee: $90 monthly
    Location
    • Region: New Port Richey

    Financial & listing details

    • Price per square foot: $222/sqft
    • Tax assessed value: $449,306
    • Annual tax amount: $7,073
    • Listing terms: Cash, Conventional, FHA, VA Loan
    • Ownership: Fee Simple

    Price history

    DateEventPrice
    4/22/2021Sold$420,000$179/sqft
    Source: Stellar MLS #W7830628 Report a problem
    3/18/2021Pending sale$420,000$179/sqft
    Source: Stellar MLS #W7830628 Report a problem
    3/11/2021Price change$420,000+5.8%$179/sqft
    Source: Stellar MLS #W7830628 Report a problem
    2/14/2021Pending sale$397,000$169/sqft
    Source: Stellar MLS #W7830628 Report a problem
    2/11/2021Listed for sale$397,000+57.8%$169/sqft
    Source: Stellar MLS #W7830628 Report a problem
    11/8/2013Sold$251,600$107/sqft
    Source: Public Record Report a problem

    Public tax history

    YearProperty taxesTax assessment
    2025$7,073 -0.3%$449,306 +0.4%
    2024$7,097 +3.5%$447,593 +3.6%
    2023$6,854 +13.4%$432,103 +17.1%
    2022$6,045 +89.9%$368,989 +60.9%
    2021$3,183 +1.7%$229,260 +1.4%
    2020$3,132 +1.8%$226,100 +2.3%
    2019$3,077 $221,020 +1.9%
    2018$3,077 +1.9%$216,899
    2017$3,019 +0.5%$216,899 +4.2%
    2016$3,005 +16%$208,069 +13%
    2015$2,591 +2.9%$184,129 -14%
    2014$2,519 $214,144 +5420.6%
    2013-- $3,879
    Find assessor info on the county website

    Neighborhood: Trinity

    Nearby schools

    GreatSchools rating
    Schools provided by the listing agent
    • Elementary: Odessa Elementary
    • Middle: Seven Springs Middle-Po
    • High: J.W. Mitchell High-Po

    Source: The MLS. This data may not be complete. We recommend contacting the local school district to confirm school assignments for this home.

    Get a cash offer in 3 minutes
    Find out how much your home could sell for in as little as 3 minutes with a no-obligation cash offer.
    Estimated market value
    $522,500
    Get a cash offer in 3 minutes
    Find out how much your home could sell for in as little as 3 minutes with a no-obligation cash offer.
    Estimated market value
    $522,500