**OVER $100,000 IN BUILDER UPGRADES ADDED** BRAND NEW, NEVER LIVED IN stunning 2-bedroom, 2.5-bathroom home that offers premium luxury living. Situated on a coveted premium lot, this home boasts breathtaking lake and Paseo views, offering a serene backdrop for everyday living.
Designed for modern convenience and style, the home features impact windows and doors throughout, ensuring peace of mind and energy efficiency. As part of a natural gas community, you'll enjoy the efficiency and convenience of a natural gas water heater, dryer, and range. Step inside to find an open and airy floor plan with upgraded paint throughout, giving the home a bright, contemporary feel. The kitchen is a chef's dream, with quartz countertops, sleek level 5 upgraded cabinets, soft-close cabinet doors. The bathrooms are equally luxurious, with upgraded quartz countertops and a seamless glass shower door that enhances the spa-like atmosphere of the primary bath. Every detail has been thoughtfully considered, making this home a perfect blend of elegance and functionality.
Located in the sought-after Valencia Walk at Riverland community, residents enjoy a resort-style lifestyle with access to a wealth of amenities, including a clubhouse, plus Riverland's 24 total acres of sports and fitness complex, swimming pools, 53 Pickleball courts, 15 Tennis courts, 20 Bocce courts and the Paseo Park and walking / biking trails. All with convenient access to Tradition's shopping, dining, and entertainment options, everything you need is right at your fingertips.
Sold for $595,000
$595,000
12557 SW Laguna Reef Drive, Port St Lucie, FL 34987
2beds
2,167sqft
Single Family Residence
Built in 2024
7,057 Square Feet Lot
$602,800 Zestimate®
$275/sqft
$3,711 Estimated rent
Home value
$602,800
$567,000 - $645,000
$3,711/mo
Zestimate® history
Owner options
List your home for rent
$3,711/mo
Rent Zestimate®
Find your next renter with Zillow Rental Manager. Plus, with online applications, you can quickly screen prospective tenants – for free.
$3,711/mo
Rent Zestimate®
Refinance and save
$4,758/mo
Est. payment
Refinancing to a lower rate could help reduce your monthly payments and save thousands over the life of the loan.
$4,758/mo
Est. payment
Explore your selling options
Work with a Zillow partner agent
Leverage their expertise and Zillow's premium Showcase listings to get your home seen by more buyers.
Get startedList with your own agent
Get your home in front of millions of buyers by listing it on Zillow.
Learn how to do itSell it yourself
Take full control of how buyers see your home on Zillow by listing For Sale by Owner (FSBO).
List your homeWhat's special
Zillow last checked:
Listing updated:
Listed by:
Cesar Trujillo 772-626-2504,
Keller Williams Realty of PSL,
Jeanne Marie Trujillo 786-717-3501,
Keller Williams Realty of PSL
Bought with:
Tatiana G Munoz, 3155324
RE/MAX Select Group
Source: BeachesMLS,MLS#: R11011951 Originating MLS: BeachesMLS
Originating MLS: BeachesMLSFacts & features
Interior
Bedrooms & bathrooms
- Bedrooms: 2
- Bathrooms: 3
- Full bathrooms: 2
- 1/2 bathrooms: 1
- Main level bathrooms: 3
- Main level bedrooms: 2
Primary bedroom
- Level: Main
- Area: 238
- Dimensions: 14 X 17
Bedroom 2
- Level: Main
- Area: 134.56
- Dimensions: 11.6 X 11.6
Bedroom 3
- Level: Main
- Area: 144.3
- Dimensions: 11.1 X 13
Kitchen
- Level: Main
- Area: 148.84
- Dimensions: 12.2 X 12.2
Living room
- Level: Main
- Area: 423.72
- Dimensions: 19.8 X 21.4
Heating
- Central, Electric
Cooling
- Central Air, Electric
Appliances
- Included: Dryer, Dishwasher, Gas Range, Gas Water Heater, Microwave, Refrigerator, Water Heater, Washer
- Laundry: Inside, Laundry Closet
Features
- Breakfast Bar, Breakfast Area, Dual Sinks, Entrance Foyer, High Ceilings, Kitchen Island, Living/Dining Room, Split Bedrooms, Separate Shower, Walk-In Closet(s)
- Flooring: Carpet
Interior area
- Total structure area: 2,819
- Total interior livable area: 2,167 sqft
Property
Parking
- Total spaces: 2
- Parking features: Attached, Garage, Garage Door Opener
- Attached garage spaces: 2
Features
- Levels: One
- Stories: 1
- Patio & porch: Covered, Patio, Screened
- Exterior features: Outdoor Living Area, Room For Pool
- Pool features: Association
- Has view: Yes
- View description: Lake
- Has water view: Yes
- Water view: Lake
- Waterfront features: Lake Front
Lot
- Size: 7,057 Square Feet
- Dimensions: 127.01' x 55.60'
- Features: Sprinklers Automatic, < 1/4 Acre
Details
- Parcel number: 432170000330007
- Zoning: SF RES
Construction
Type & style
- Home type: SingleFamily
- Architectural style: Colonial,Ranch
- Property subtype: Single Family Residence
Materials
- Block
- Roof: Concrete,Flat,Tile
Condition
- New Construction
- New construction: Yes
- Year built: 2024
Details
- Builder model: Atlantica
- Builder name: GL Homes
Utilities & green energy
- Electric: 3 Phase
- Sewer: Public Sewer
- Water: Public
- Utilities for property: Cable Available, Sewer Available, Underground Utilities, Water Available
Community & HOA
Community
- Features: Home Owners Association, Gated, Property Manager On-Site, Sidewalks
- Security: Security System Owned, Security System, Gated with Guard, Gated Community, Smoke Detector(s)
- Senior community: Yes
- Subdivision: RIVERLAND PARCEL B - PLAT FIVE
HOA
- Has HOA: Yes
- Amenities included: Basketball Court, Bocce Court, Billiard Room, Cabana, Clubhouse, Fitness Center, Indoor Pool, Pickleball, Pool, Restaurant, Spa/Hot Tub, Sidewalks, Tennis Court(s), Trail(s)
- Services included: Common Areas, Maintenance Grounds, Recreation Facilities
- HOA fee: $467 monthly
- HOA phone: 561-750-8800
Location
- Region: Port Saint Lucie
Financial & listing details
- Price per square foot: $275/sqft
- Tax assessed value: $513,200
- Annual tax amount: $715
- Date on market: 8/13/2024
- Cumulative days on market: 54 days
- Listing terms: Cash,Conventional,FHA,VA Loan
- Road surface type: Paved
Price history
| Date | Event | Price |
|---|---|---|
| 10/28/2024 | Sold | $595,000-0.8%$275/sqft |
Source:  BeachesMLS #R11011951 Report a problem BeachesMLS #R11011951 Report a problem | ||
| 9/30/2024 | Price change | $600,000-4%$277/sqft |
Source: BeachesMLS #RX-11011951 Report a problem | ||
| 9/5/2024 | Price change | $625,000-3.8%$288/sqft |
Source: BeachesMLS #RX-11011951 Report a problem | ||
| 8/13/2024 | Listed for sale | $650,000+1.8%$300/sqft |
Source: BeachesMLS #RX-11011951 Report a problem | ||
| 7/23/2024 | Sold | $638,800$295/sqft |
Source: Public Record Report a problem | ||
Public tax history
| Year | Property taxes | Tax assessment |
|---|---|---|
| 2025 | $7,300 +527.7% | $317,987 +1100% |
| 2024 | $1,163 +62.4% | $26,499 +10% |
| 2023 | $716 +13.7% | $24,090 +10% |
| 2022 | $630 | $21,900 |
Find assessor info on the county website
Neighborhood: 34987
Nearby homes
- $708,8003 bd2 ba2.1k sqft12565 SW Laguna Reef Dr, Port Saint Lucie, FL 34987Sold
- $754,7003 bd3 ba2.3k sqft12549 SW Laguna Reef Dr, Port Saint Lucie, FL 34987Sold
- $657,9003 bd3 ba2.1k sqft12541 SW Laguna Reef Dr, Port Saint Lucie, FL 34987Sold
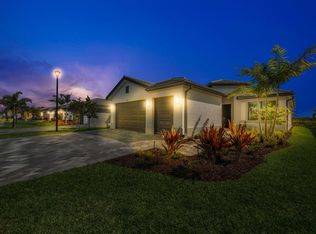
- $632,6003 bd2 ba2.3k sqft12573 SW Laguna Reef Dr, Port Saint Lucie, FL 34987Sold
- $763,7003 bd3 ba2.3k sqft12581 SW Laguna Reef Dr, Port Saint Lucie, FL 34987Sold
- $643,6003 bd3 ba2.3k sqft11221 SW Panorama Rd, Port Saint Lucie, FL 34987Sold
- $623,2002 bd3 ba2.1k sqft12533 SW Laguna Reef Dr, Port Saint Lucie, FL 34987Sold
- $678,1003 bd3 ba2.3k sqft11220 SW Panorama Rd, Port Saint Lucie, FL 34987Sold
Nearby schools
GreatSchools rating
- 6/10Windmill Point Elementary SchoolGrades: PK-5Distance: 4.1 mi
- 5/10Oak Hammock K-8 SchoolGrades: PK-8Distance: 4.4 mi
- 3/10St. Lucie West Centennial High SchoolGrades: PK,9-12Distance: 5.5 mi
Get a cash offer in 3 minutes
Find out how much your home could sell for in as little as 3 minutes with a no-obligation cash offer.
Estimated market value
$602,800
Get a cash offer in 3 minutes
Find out how much your home could sell for in as little as 3 minutes with a no-obligation cash offer.
Estimated market value
$602,800
- Florida
- Saint Lucie County
- Port Saint Lucie
- 34987
- 12557 SW Laguna Reef Drive
Nearby cities
Nearby neighborhoods
Nearby zip codes
Other Port Saint Lucie Topics
- Apartments for Rent in 34987
- Houses for Sale in 34987
- Houses for Rent in 34987
- 34987 Real Estate
- Port Saint Lucie Condos
- Houses for Sale in Port Saint Lucie
- Newest Listings in Port Saint Lucie
- Port Saint Lucie Home Values
- Port Saint Lucie Real Estate Agents
- Port Saint Lucie Refinance
- Port Saint Lucie Mortgage Rates
