Being Sold AS IS - Rehabber's Delight! This three bed, 2 bath home offers 1,950 sq ft of main floor living space and tons of potential. Off the front foyer, the office or formal living room could easily be converted into a 4th bedroom. A family room features hardwood floors run through much of the home as well as a brick fireplace sealed off behind the wall waiting to be re-exposed. (See sellers Disclosure) The kitchen and breakfast area include newer two-toned cabinets, stainless steel appliances and brushed nickel lighting. A full unfinished basement houses the laundry and provides excellent storage space. A screened in porch spanning the back of the home was once used for great entertaining. The back yard was a horticultural showcase -- now overgrown but ready for renewal. Located in unincorporated Creve Coeur with no HOA, this property offers flexibility that's hard to find. Parkway North schools. Directly across Olive Blvd from BJC West and just minutes to shopping, dining and conveniences. A perfect project for a rehabber or investor looking for location, schools and value.
Closed
Listed by: Blondin Group, Inc • Julie A Burt • Contact: 314-452-8698
Bought with: Vinh Son Realty, LLC
Price Unknown
12557 Starspur Ln, Saint Louis, MO 63146
3beds
1,950sqft
Single Family Residence
Built in 1963
0.28 Acres Lot
$338,000 Zestimate®
$--/sqft
$2,299 Estimated rent
Home value
$338,000
$314,000 - $365,000
$2,299/mo
Zestimate® history
Owner options
List your home for rent
$2,299/mo
Rent Zestimate®
Find your next renter with Zillow Rental Manager. Plus, with online applications, you can quickly screen prospective tenants – for free.
$2,299/mo
Rent Zestimate®
Refinance and save
Refinancing to a lower rate could help reduce your monthly payments and save thousands over the life of the loan.
Explore your selling options
Work with a Zillow partner agent
Leverage their expertise and Zillow's premium Showcase listings to get your home seen by more buyers.
Get startedList with your own agent
Get your home in front of millions of buyers by listing it on Zillow.
Learn how to do itSell it yourself
Take full control of how buyers see your home on Zillow by listing For Sale by Owner (FSBO).
List your homeWhat's special
Brick fireplaceFull unfinished basementScreened in porchHorticultural showcaseExcellent storage spaceStainless steel appliancesHardwood floors
Zillow last checked:
Listing updated:
Listed by:
Julie A Burt 314-452-8698,
Blondin Group, Inc
Bought with:
William Truong, 2020004418
Vinh Son Realty, LLC
Source: MARIS,MLS#: 25057643 Originating MLS: St. Charles County Association of REALTORS
Originating MLS: St. Charles County Association of REALTORSFacts & features
Interior
Bedrooms & bathrooms
- Bedrooms: 3
- Bathrooms: 2
- Full bathrooms: 2
- Main level bathrooms: 2
- Main level bedrooms: 3
Primary bedroom
- Features: Floor Covering: Wood
- Level: Main
- Area: 190.13
- Dimensions: 15.7x12.11
Bedroom
- Features: Floor Covering: Wood
- Level: Main
- Area: 103.68
- Dimensions: 9.6x10.8
Bedroom 2
- Features: Floor Covering: Wood
- Level: Main
- Area: 163.35
- Dimensions: 12.1x13.5
Primary bathroom
- Features: Floor Covering: Vinyl
- Level: Main
- Area: 57.6
- Dimensions: 8x7.2
Breakfast room
- Description: build in cabinets slider out to covered screened patio
- Features: Floor Covering: Vinyl
- Level: Main
- Area: 110.23
- Dimensions: 12.1x9.11
Dining room
- Features: Floor Covering: Wood
- Area: 120
- Dimensions: 12x10
Kitchen
- Features: Floor Covering: Vinyl
- Level: Main
- Area: 169
- Dimensions: 16.9x10
Living room
- Description: fireplace behind wall sealed off, atrium door out to screened patio
- Features: Floor Covering: Wood
- Level: Main
- Area: 341.7
- Dimensions: 25.5x13.4
Office
- Description: could be formal living room or converted to another bedroom
- Features: Floor Covering: Wood
- Level: Main
- Area: 217.6
- Dimensions: 17x12.8
Heating
- Forced Air, Natural Gas
Cooling
- Attic Fan, Ceiling Fan(s), Central Air, Electric
Appliances
- Laundry: In Basement, Gas Dryer Hookup, Sink, Washer Hookup
Features
- Breakfast Room, Built-in Features, Ceiling Fan(s), Center Hall Floorplan, Entrance Foyer, Laminate Counters, Pantry, Separate Dining, Track Lighting, Tub, Walk-In Closet(s)
- Flooring: Carpet, Hardwood, Linoleum
- Doors: French Doors, Panel Door(s), Sliding Doors, Storm Door(s)
- Windows: Blinds, Double Pane Windows, Skylight(s), Tilt-In Windows
- Basement: Concrete,Full,Unfinished
- Number of fireplaces: 1
- Fireplace features: Family Room
Interior area
- Total structure area: 1,950
- Total interior livable area: 1,950 sqft
- Finished area above ground: 1,950
- Finished area below ground: 0
Property
Parking
- Total spaces: 2
- Parking features: Concrete, Driveway, Garage, Garage Door Opener, Garage Faces Front
- Attached garage spaces: 2
- Has uncovered spaces: Yes
Features
- Levels: One
- Patio & porch: Covered, Enclosed, Front Porch, Patio, Porch, Screened
- Fencing: Back Yard,Chain Link,Privacy,Wood
Lot
- Size: 0.28 Acres
- Features: Back Yard, Front Yard, Heavy Woods, Landscaped, Private
Details
- Additional structures: None
- Parcel number: 16O130306
- Special conditions: Standard
Construction
Type & style
- Home type: SingleFamily
- Architectural style: Ranch
- Property subtype: Single Family Residence
Materials
- Brick, Vinyl Siding
- Foundation: Concrete Perimeter, Permanent
- Roof: Architectural Shingle
Condition
- Fixer
- New construction: No
- Year built: 1963
Utilities & green energy
- Electric: 220 Volts
- Sewer: Public Sewer
- Water: Public
- Utilities for property: Cable Available, Electricity Connected, Natural Gas Connected, Phone Connected, Sewer Connected, Water Connected
Community & HOA
Community
- Subdivision: Creve Coeur Estates
HOA
- Has HOA: No
Location
- Region: Saint Louis
Financial & listing details
- Tax assessed value: $329,800
- Annual tax amount: $3,819
- Date on market: 8/22/2025
- Cumulative days on market: 35 days
- Listing terms: Cash,Conventional
- Ownership: Private
- Electric utility on property: Yes
- Road surface type: Concrete
Price history
| Date | Event | Price |
|---|---|---|
| 9/26/2025 | Sold | -- |
Source:  MARIS #25057643 Report a problem MARIS #25057643 Report a problem | ||
| 8/24/2025 | Contingent | $310,000$159/sqft |
Source: MARIS #25057643 Report a problem | ||
| 8/22/2025 | Listed for sale | $310,000$159/sqft |
Source: MARIS #25057643 Report a problem | ||
| 8/16/2005 | Sold | -- |
Source: Public Record Report a problem | ||
Public tax history
| Year | Property taxes | Tax assessment |
|---|---|---|
| 2025 | $3,886 +1.7% | $62,660 +7.4% |
| 2024 | $3,819 +1.3% | $58,350 |
| 2023 | $3,770 +8.8% | $58,350 +19.3% |
| 2022 | $3,467 +0.7% | $48,890 |
| 2021 | $3,442 +10.2% | $48,890 +15.5% |
| 2020 | $3,122 +2.1% | $42,320 |
| 2019 | $3,056 | $42,320 +8.9% |
| 2018 | $3,056 | $38,860 |
| 2017 | $3,056 +0.7% | $38,860 +9.2% |
| 2016 | $3,034 +3.8% | $35,590 |
| 2015 | $2,922 | $35,590 +6.4% |
| 2014 | $2,922 +9% | $33,440 |
| 2013 | $2,682 | $33,440 -8.3% |
| 2012 | -- | $36,480 |
| 2011 | -- | $36,480 -6.8% |
| 2010 | $2,634 +4.1% | $39,160 |
| 2009 | $2,529 +1.6% | $39,160 -2.5% |
| 2008 | $2,490 +14.6% | $40,170 |
| 2007 | $2,173 | $40,170 +20.4% |
| 2006 | $2,173 -1.1% | $33,350 |
| 2005 | $2,197 +13% | $33,350 +6.6% |
| 2003 | $1,944 +1.3% | $31,280 +8.8% |
| 2002 | $1,918 +24.7% | $28,750 |
| 2001 | $1,538 | $28,750 |
Find assessor info on the county website
Neighborhood: 63146
Nearby homes
- $--3 bd2 ba1.4k sqft12549 Starspur Ln, Saint Louis, MO 63146Sold
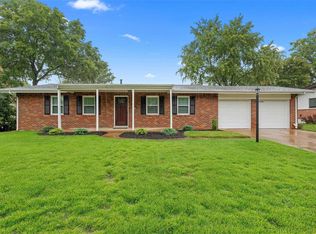
- $379,3004 bd3 ba1.9k sqft12565 Starspur Ln, Saint Louis, MO 63146Off Market
- $309,2003 bd1 ba1.6k sqft12554 Sunview Dr, Saint Louis, MO 63146Off Market
- $373,9003 bd2 ba1.5k sqft12562 Sunview Dr, Saint Louis, MO 63146Off Market
- $341,7003 bd3 ba1.5k sqft12570 Sunview Dr, Saint Louis, MO 63146Off Market
- $379,6003 bd2 ba1.7k sqft12541 Starspur Ln, Saint Louis, MO 63146Off Market
- $327,8003 bd2 ba1.3k sqft12573 Starspur Ln, Saint Louis, MO 63146Off Market
- $386,2004 bd3 ba2.4k sqft12546 Sunview Dr, Saint Louis, MO 63146Off Market
Nearby schools
GreatSchools rating
- 7/10Ross Elementary SchoolGrades: K-5Distance: 0.2 mi
- 5/10Parkway Northeast Middle SchoolGrades: 6-8Distance: 1.8 mi
- 6/10Parkway North High SchoolGrades: 9-12Distance: 0.7 mi
Schools provided by the listing agent
- Elementary: Ross Elem.
- Middle: Northeast Middle
- High: Parkway North High
Source: MARIS. This data may not be complete. We recommend contacting the local school district to confirm school assignments for this home.
Get a cash offer in 3 minutes
Find out how much your home could sell for in as little as 3 minutes with a no-obligation cash offer.
Estimated market value
$338,000
Get a cash offer in 3 minutes
Find out how much your home could sell for in as little as 3 minutes with a no-obligation cash offer.
Estimated market value
$338,000
- Missouri
- Saint Louis County
- Saint Louis
- 63146
- 12557 Starspur Ln
Nearby cities
Nearby neighborhoods
Nearby zip codes
Other Saint Louis Topics
