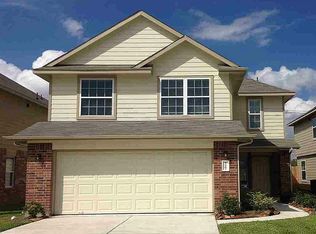
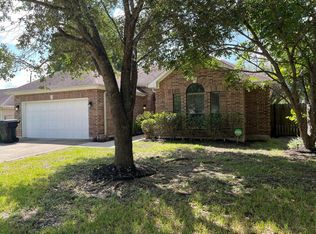
Welcome to 12558 Chiswick! This updated 4 bed, 2.5 bath home boasts new roof, carpet, paint, a/c condenser, hot water heater, and microwave. With a spacious living area, game room, master bedroom with en-suite bathroom, soaking tub, walk-in shower, and no rear neighbors, this move-in ready property is truly exceptional. At 2440 sqft, it offers more space than most in the area. Appliances are included for your convenience. Don't miss out on this fantastic opportunity - contact for more details today!
Pending
Price cut: $5K (7/17)
$259,900
12558 Chiswick Rd, Houston, TX 77047
4beds
2,440sqft
Single Family Residence
Built in 2012
4,399 Square Feet Lot
$255,300 Zestimate®
$107/sqft
$61/mo HOA
What's special
New paintNew carpet
- 322 days
- 52
- 0
Zillow last checked:
Listing updated:
Listed by:
Stephen Williams TREC #0529036 713-550-0096,
Century 21 Olympian Area Specialists
Source: HAR,MLS#: 13388397
Facts & features
Interior
Bedrooms & bathrooms
- Bedrooms: 4
- Bathrooms: 3
- Full bathrooms: 2
- 1/2 bathrooms: 1
Rooms
- Room types: Utility Room
Primary bedroom
- Level: Second
- Area: 210
- Dimensions: 14X15
Bedroom
- Level: Second
- Area: 144
- Dimensions: 12X12
Bedroom
- Level: Second
- Area: 169
- Dimensions: 13X13
Bedroom
- Level: Second
- Area: 156
- Dimensions: 13X12
Other
- Level: Second
- Area: 96
- Dimensions: 12X8
Breakfast
- Level: First
- Area: 144
- Dimensions: 12X12
Game room
- Level: Second
- Area: 240
- Dimensions: 16X15
Kitchen
- Level: First
- Area: 192
- Dimensions: 12X16
Living room
- Level: First
- Area: 192
- Dimensions: 16X12
Primary bath
- Level: Second
- Area: 156
- Dimensions: 13X12
Utility room
- Level: First
- Area: 81
- Dimensions: 9X9
Heating
- Natural Gas
Cooling
- Ceiling Fan(s), Electric
Appliances
- Included: Disposal, Refrigerator, Gas Oven, Microwave, Gas Range, Dishwasher
- Laundry: Electric Dryer Hookup
Features
- All Bedrooms Up
- Flooring: Carpet, Tile
- Windows: Window Coverings
Interior area
- Total structure area: 2,440
- Total interior livable area: 2,440 sqft
Property
Parking
- Total spaces: 2
- Parking features: Attached, Additional Parking, Garage Door Opener
- Attached garage spaces: 2
Features
- Stories: 2
- Fencing: Back Yard,Full
Lot
- Size: 4,399 Square Feet
- Features: Subdivided, 0 Up To 1/4 Acre
Details
- Parcel number: 1320790010039
- Special conditions: Probate Listing
Construction
Type & style
- Home type: SingleFamily
- Architectural style: Traditional
- Property subtype: Single Family Residence
Materials
- Cement Siding
- Foundation: Slab
- Roof: Composition
Condition
- New construction: No
- Year built: 2012
Utilities & green energy
- Water: Water District
Community & HOA
Community
- Subdivision: City Park W Sec 06
HOA
- Has HOA: Yes
- HOA fee: $735 annually
Location
- Region: Houston
Financial & listing details
- Price per square foot: $107/sqft
- Tax assessed value: $272,187
- Annual tax amount: $7,410
- Date on market: 10/30/2025
- Listing terms: Affordable Housing Program (subject to conditions),Cash,Conventional,FHA,Investor,Texas Veterans Land Board,USDA Loan,VA Loan
- Ownership: Full Ownership
- Road surface type: Asphalt, Concrete, Curbs
Estimated market value
$255,300
$243,000 - $268,000
$2,502/mo
Price history
| Date | Event | Price |
|---|---|---|
| 8/11/2026 | Pending sale | $259,900$107/sqft |
Source:  HAR #13388397 Report a problem HAR #13388397 Report a problem | ||
| 7/17/2026 | Price change | $259,900-1.9%$107/sqft |
Source: HAR #13388397 Report a problem | ||
| 6/15/2026 | Price change | $264,900-3.6%$109/sqft |
Source: HAR #13388397 Report a problem | ||
| 5/12/2026 | Price change | $274,900-0.4%$113/sqft |
Source: HAR #13388397 Report a problem | ||
| 4/30/2026 | Listed for sale | $275,900$113/sqft |
Source: HAR #13388397 Report a problem | ||
| 3/20/2026 | Pending sale | $275,900$113/sqft |
Source: HAR #13388397 Report a problem | ||
| 3/17/2026 | Price change | $275,900-3.2%$113/sqft |
Source: HAR #13388397 Report a problem | ||
| 2/4/2026 | Price change | $285,000-1.4%$117/sqft |
Source: HAR #13388397 Report a problem | ||
| 1/13/2026 | Price change | $289,000-3.3%$118/sqft |
Source: HAR #13388397 Report a problem | ||
| 12/18/2025 | Price change | $299,000-3.2%$123/sqft |
Source: HAR #13388397 Report a problem | ||
| 12/2/2025 | Price change | $309,000-1.9%$127/sqft |
Source: HAR #13388397 Report a problem | ||
| 11/11/2025 | Price change | $314,999-1.3%$129/sqft |
Source: HAR #13388397 Report a problem | ||
| 11/10/2025 | Price change | $319,000-1.8%$131/sqft |
Source: HAR #13388397 Report a problem | ||
| 10/30/2025 | Listed for sale | $325,000$133/sqft |
Source: HAR #13388397 Report a problem | ||
Public tax history
| Year | Property taxes | Tax assessment |
|---|---|---|
| 2025 | $108 -88.5% | $272,187 -7.8% |
| 2024 | $938 | $295,118 -9.6% |
| 2023 | -- | $326,330 +13.7% |
| 2022 | $1,716 | $286,961 +19.8% |
| 2021 | -- | $239,568 +9.4% |
| 2020 | $3,929 +1.7% | $218,891 +2.5% |
| 2019 | $3,862 -23.4% | $213,494 +9.1% |
| 2018 | $5,044 | $195,733 |
| 2017 | $5,044 -0.1% | $195,733 |
| 2016 | $5,047 +12.8% | $195,733 |
| 2015 | $4,474 | $195,733 +16.4% |
| 2014 | $4,474 | $168,152 +159.3% |
| 2013 | -- | $64,844 +250.5% |
| 2011 | -- | $18,500 |
Find assessor info on the county website
Monthly payment
Est. payment
Payment breakdown
Explore the cost of this home by adjusting the details. Changes won't be saved.Climate risks
Neighborhood: Central Southwest
Nearby schools
Schools provided by the listing agent
- Elementary: Almeda Elementary School
- Middle: Lawson Middle School
- High: Worthing High School
Source: HAR. This data may not be complete. We recommend contacting the local school district to confirm school assignments for this home.
Similar homes
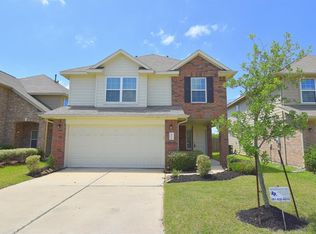
- $260,0004 bd3 ba1.7k sqft1755 Nichole Woods Dr, Houston, TX 77047For Sale
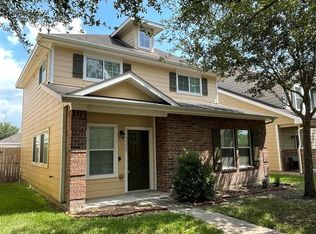 MLS ID #9204970, Juyu Chen, Forever Realty, LLC. HAR
 - $269,0004 bd3 ba2.5k sqft11736 Chanteloup Dr, Houston, TX 77047For Sale
 MLS ID #13992188, Mustafa Fatakdawala, Texas Premier Realty and Property. HAR
 - $265,0003 bd3 ba1.7k sqft910 Staffordale Manor Ln, Houston, TX 77047For Sale
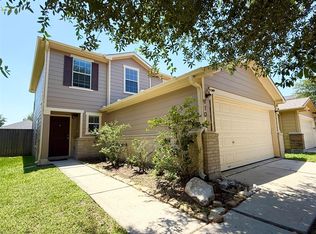 MLS ID #18208035, Katelyn Bly, World Wide Realty,LLC. HAR
 - $270,0003 bd2 ba1.8k sqft3910 Cork Dr, Houston, TX 77047For Sale
 MLS ID #70510145, Deqing Yang, Lone Star Realty. HAR
