Skip main navigation
Sold for $521,200
  • $521,200

    12558 Louise Ave, Fork, MD 21051

    4beds
    3,461sqft
    Single Family Residence
    Built in 1967
    0.54 Acres Lot
    $569,500 Zestimate®
    $151/sqft
    $3,752 Estimated rent

    Home value

    $569,500

    $541,000 - $598,000

    $3,752/mo

    Zestimate® history
    Loading
    Loading...

    Owner options

    List your home for rent

    $3,752/mo

    Rent Zestimate®

    Find your next renter with Zillow Rental Manager. Plus, with online applications, you can quickly screen prospective tenants – for free.

    Learn more

    $3,752/mo

    Rent Zestimate®

    Refinance and save

    $3,244/mo

    Est. payment

    Refinancing to a lower rate could help reduce your monthly payments and save thousands over the life of the loan.

    See today's rates

    $3,244/mo

    Est. payment

    Explore your selling options

    Work with a Zillow partner agent

    Leverage their expertise and Zillow's premium Showcase listings to get your home seen by more buyers.

    Get started

    List with your own agent

    Get your home in front of millions of buyers by listing it on Zillow.

    Learn how to do it

    Sell it yourself

    Take full control of how buyers see your home on Zillow by listing For Sale by Owner (FSBO).

    List your home

    What's special

    Fenced yardFinished basementVersatile loft areaRecessed lightingEn-suite bathroomExpansive recreation roomSpacious layout
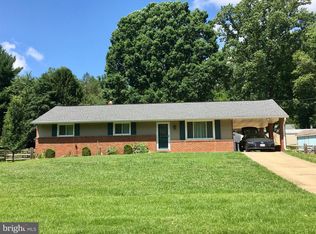
    Multiple offers received. Offer deadline is Tuesday, June 27th at 2pm. This exquisite property, located in Fork, presents an exceptional opportunity for those seeking a spacious and comfortable home. Boasting over 3,400 sqft of living space, this remarkable residence offers an array of impressive features. Step onto the inviting front porch, where you can relax and enjoy the tranquil surroundings. As you enter the home, you'll be greeted by a main level designed with open concept living in mind. The seamless flow between the living, kitchen, and dining areas creates an atmosphere that is both welcoming and functional. Recessed lighting illuminates the space, enhancing the overall ambiance. The kitchen is a true masterpiece, showcasing elegant granite countertops and top-of-the-line stainless steel appliances. Prepare your favorite culinary delights in style while savoring the premium finishes. Additionally, an adjoining family room provides an extra space for relaxation or entertainment, making it the perfect setting for quality time with loved ones. On the main level, you'll also find a convenient half bath, ensuring comfort and convenience for both residents and guests. The primary suite is a private retreat, offering a serene haven with ample space to unwind. Complete with an en-suite bathroom, this sanctuary provides the utmost in luxury and tranquility. Venturing to the upper level, you'll discover three additional well-appointed bedrooms, each offering its own unique charm. A versatile loft area presents a multitude of possibilities, from a home office to a cozy reading nook. Completing the upper level is a full bathroom, ensuring that everyone's needs are met with ease. The finished basement is an exceptional bonus, providing an expansive recreation room or additional living space for various activities. Equipped with a convenient half bath, this area offers endless possibilities for customization according to your personal preferences and lifestyle. Step outside to the rear patio, where you can enjoy the beautiful outdoors and host memorable gatherings. The fenced yard provides privacy and security, while an extra large storage shed offers ample space for all your storage needs. With its spacious layout, luxurious features, and convenient location, this property is an absolute must-see. Don't miss the opportunity to make this remarkable house your own and experience a lifestyle of comfort and elegance. Schedule a showing today and prepare to be captivated by its timeless beauty.

    Zillow last checked:

    Listing updated:

    Listed by:

    Lee Tessier 410-638-9555,

    EXP Realty, LLC,

    Listing Team: Lee Tessier Team, Co-Listing Agent: Robby B Douglas 443-617-7373,

    EXP Realty, LLC

    Bought with:

    Bonnie Collins, 156149

    Howard Hanna Real Estate Services-Shrewsbury

    Source: Bright MLS,MLS#: MDBC2070252MLS Logo

    Facts & features

    Interior

    Bedrooms & bathrooms
    • Bedrooms: 4
    • Bathrooms: 4
    • Full bathrooms: 2
    • 1/2 bathrooms: 2
    • Main level bathrooms: 2
    • Main level bedrooms: 1
    Basement
    • Area: 1104
    Heating
    • Radiator, Oil
    Cooling
    • Central Air, Ceiling Fan(s), Electric
    Appliances
    • Included: Dryer, Washer, Dishwasher, Exhaust Fan, Microwave, Refrigerator, Water Conditioner - Owned, Extra Refrigerator/Freezer, Oven/Range - Electric, Stainless Steel Appliance(s), Water Treat System, Electric Water Heater
    • Laundry: Lower Level, Laundry Room
    Features
    • Ceiling Fan(s), Upgraded Countertops, Entry Level Bedroom, Formal/Separate Dining Room, Recessed Lighting, Walk-In Closet(s), Dry Wall
    • Flooring: Engineered Wood, Wood, Laminate, Vinyl, Carpet
    • Doors: Six Panel, Storm Door(s)
    • Windows: Screens, Bay/Bow, Double Pane Windows, Window Treatments
    • Basement: Full,Partially Finished,Walk-Out Access
    • Has fireplace: No
    Interior area
    • Total structure area: 3,611
    • Total interior livable area: 3,461 sqft
    • Finished area above ground: 2,507
    • Finished area below ground: 954

    Property

    Parking
    • Total spaces: 4
    • Parking features: Asphalt, Driveway
    • Uncovered spaces: 4
    Accessibility
    • Accessibility features: None
    Features
    • Levels: Three
    • Stories: 3
    • Patio & porch: Patio, Porch
    • Exterior features: Sidewalks
    • Pool features: None
    • Fencing: Partial,Split Rail,Wood,Back Yard
    • Has view: Yes
    • View description: Pasture
    Lot
    • Size: 0.54 Acres
    • Dimensions: 1.00 x
    • Features: No Thru Street
    Details
    • Additional structures: Above Grade, Below Grade
    • Parcel number: 04111108056300
    • Zoning: RESIDENTIAL
    • Special conditions: Standard
    • Other equipment: None

    Construction

    Type & style
    • Home type: SingleFamily
    • Architectural style: Colonial
    • Property subtype: Single Family Residence
    Materials
    • Vinyl Siding
    • Foundation: Permanent
    • Roof: Asphalt
    Condition
    • Excellent
    • New construction: No
    • Year built: 1967

    Utilities & green energy

    • Sewer: Private Septic Tank
    • Water: Well

    Community & neighborhood

    Security
    • Security features: Security System
    Location
    • Region: Fork
    • Subdivision: Fork

    Other

    Other facts
    • Listing agreement: Exclusive Right To Sell
    • Ownership: Fee Simple

    Price history

    DateEventPrice
    8/16/2024Sold$521,200$151/sqft
    Source: Public Record Report a problem
    7/27/2023Sold$521,200+4.2%$151/sqft
    Source: Bright MLS #MDBC2070252 Report a problem
    6/28/2023Pending sale$500,000$144/sqft
    Source: Bright MLS #MDBC2070252 Report a problem
    6/27/2023Listing removed$500,000$144/sqft
    Source: Bright MLS #MDBC2070252 Report a problem
    6/22/2023Listed for sale$500,000+138.1%$144/sqft
    Source: Bright MLS #MDBC2070252 Report a problem
    5/24/2002Sold$210,000$61/sqft
    Source: Public Record Report a problem

    Public tax history

    YearProperty taxesTax assessment
    2025$4,752 +10%$387,133 +8.6%
    2024$4,320 +9.4%$356,467 +9.4%
    2023$3,949 +3.5%$325,800
    2022$3,816 +3.6%$325,800 +7.2%
    2021$3,684 +3.7%$303,933 +3.7%
    2020$3,551 $293,000
    2019$3,551 $293,000
    2018$3,551 -4.4%$293,000 -4.4%
    2017$3,715 +47.3%$306,500 +4.3%
    2016$2,522 $294,000 +4.4%
    2015$2,522 $281,500 +4.6%
    2014$2,522 $269,000
    2013-- $269,000
    2012-- $269,000 -9.9%
    2011-- $298,600 0%
    2010-- $298,690
    2009-- $298,690 -3.4%
    2008-- $309,140 +12.9%
    2007-- $273,880 +14.8%
    2006-- $238,620 +17.3%
    2005-- $203,360 +11.8%
    2004-- $181,962 +13.3%
    2003-- $160,566 +15.4%
    2002-- $139,170 +0%
    2001-- $139,106

    Find assessor info on the county website

    Neighborhood: 21051

    Nearby schools

    GreatSchools rating
    Schools provided by the listing agent
    • Elementary: Kingsville
    • Middle: Perry Hall
    • High: Perry Hall
    • District: Baltimore County Public Schools

    Source: Bright MLS. This data may not be complete. We recommend contacting the local school district to confirm school assignments for this home.

    Get a cash offer in 3 minutes
    Find out how much your home could sell for in as little as 3 minutes with a no-obligation cash offer.
    Estimated market value
    $569,500
    Get a cash offer in 3 minutes
    Find out how much your home could sell for in as little as 3 minutes with a no-obligation cash offer.
    Estimated market value
    $569,500