Welcome to this awesome sprawling ranch that blends comfort, space, and modern updates! Recent improvements include a full roof and gutter replacement in 2025 and a new water heater in 2024, offering peace of mind for years to come. Stylish LVP flooring flows throughout the main living area, and large windows fill the home with natural light, creating a warm and inviting atmosphere. The spacious living and dining rooms are perfect for hosting family gatherings. The kitchen features granite countertops, recessed lighting, stylish tile backsplash, tons of storage, custom cabinetry, and a breakfast bar—ideal for everyday meals and entertaining. An expansive family room with French doors opens to the patio, providing a seamless indoor-outdoor living experience. A dedicated office/den with an adjoining utility room adds extra convenience. Retreat to the primary suite with a walk-in closet and full ensuite bath. 3 additional bedrooms and another full bathroom complete the main level. Step outside to enjoy the fenced-in backyard, featuring a large patio with a stone firepit perfect for roasting marshmallows this fall and a recently stained playset (yes it can stay if you want!) The attached 2-car garage means no scraping ice off your car this winter. Conveniently located near major highways, shopping, and retail, this home offers the space you need and the location you’ve been looking for. BRAND NEW ROOF!!!
Closed
Street View
Listed by: Keller Williams Realty St. Louis • Lauren M Risley • 314-517-3165
Bought with: Coldwell Banker Realty - Gundaker
Price Unknown
12558 Westport Dr, Saint Louis, MO 63146
4beds
1,977sqft
Single Family Residence
Built in 1962
0.28 Acres Lot
$352,900 Zestimate®
$--/sqft
$2,925 Estimated rent
Home value
$352,900
$328,000 - $381,000
$2,925/mo
Zestimate® history
Owner options
List your home for rent
$2,925/mo
Rent Zestimate®
Find your next renter with Zillow Rental Manager. Plus, with online applications, you can quickly screen prospective tenants – for free.
$2,925/mo
Rent Zestimate®
Refinance and save
$6/mo
Est. payment
Refinancing to a lower rate could help reduce your monthly payments and save thousands over the life of the loan.
$6/mo
Est. payment
Explore your selling options
Work with a Zillow partner agent
Leverage their expertise and Zillow's premium Showcase listings to get your home seen by more buyers.
Get startedList with your own agent
Get your home in front of millions of buyers by listing it on Zillow.
Learn how to do itSell it yourself
Take full control of how buyers see your home on Zillow by listing For Sale by Owner (FSBO).
List your homeWhat's special
Fenced-in backyardRecently stained playsetTons of storageBrand new roofBreakfast barStylish tile backsplashRecessed lighting
Zillow last checked:
Listing updated:
Listed by:
Lauren M Risley 314-517-3165,
Keller Williams Realty St. Louis,
Jaimie Pitterle 314-239-3563,
Keller Williams Realty St. Louis
Bought with:
Alexander D Ebel, 2021031511
Coldwell Banker Realty - Gundaker
Source: MARIS,MLS#: 25071701 Originating MLS: St. Louis Association of REALTORS
Originating MLS: St. Louis Association of REALTORSFacts & features
Interior
Bedrooms & bathrooms
- Bedrooms: 4
- Bathrooms: 2
- Full bathrooms: 2
- Main level bathrooms: 2
- Main level bedrooms: 4
Primary bedroom
- Features: Floor Covering: Carpeting
- Level: Main
- Area: 272
- Dimensions: 17x16
Bedroom 2
- Features: Floor Covering: Carpeting
- Level: Main
- Area: 143
- Dimensions: 13x11
Bedroom 3
- Features: Floor Covering: Carpeting
- Level: Main
- Area: 130
- Dimensions: 13x10
Bedroom 4
- Features: Floor Covering: Carpeting
- Level: Main
- Area: 99
- Dimensions: 11x9
Dining room
- Features: Floor Covering: Luxury Vinyl Plank
- Level: Main
- Area: 90
- Dimensions: 10x9
Family room
- Features: Floor Covering: Luxury Vinyl Plank
- Level: Main
- Area: 285
- Dimensions: 19x15
Kitchen
- Features: Floor Covering: Ceramic Tile
- Level: Main
- Area: 81
- Dimensions: 9x9
Living room
- Features: Floor Covering: Luxury Vinyl Plank
- Level: Main
- Area: 264
- Dimensions: 22x12
Office
- Features: Floor Covering: Luxury Vinyl Plank
- Level: Main
- Area: 266
- Dimensions: 19x14
Heating
- Forced Air, Natural Gas
Cooling
- Central Air, Electric
Appliances
- Included: Dishwasher, Disposal, Ice Maker, Electric Oven, Electric Range, Refrigerator
- Laundry: Main Level
Features
- Bookcases, Breakfast Bar, Ceiling Fan(s), Custom Cabinetry, Dining/Living Room Combo, Eat-in Kitchen, Granite Counters, Open Floorplan, Walk-In Closet(s), Walk-In Pantry
- Flooring: Ceramic Tile, Laminate
- Doors: French Doors, Panel Door(s)
- Basement: None
- Number of fireplaces: 1
- Fireplace features: Family Room, Gas Log
Interior area
- Total structure area: 1,977
- Total interior livable area: 1,977 sqft
- Finished area above ground: 1,977
Property
Parking
- Total spaces: 2
- Parking features: Attached, Garage Faces Front
- Attached garage spaces: 2
Features
- Levels: One
- Patio & porch: Front Porch, Patio
- Fencing: Back Yard,Chain Link
Lot
- Size: 0.28 Acres
- Features: Irregular Lot, Level
Details
- Additional structures: Shed(s)
- Parcel number: 15O120232
- Special conditions: Standard
Construction
Type & style
- Home type: SingleFamily
- Architectural style: Ranch,Traditional
- Property subtype: Single Family Residence
Materials
- Brick, Vinyl Siding
Condition
- Year built: 1962
Utilities & green energy
- Electric: Other
- Sewer: Public Sewer
- Water: Public
Community & HOA
Community
- Subdivision: Robinwood West 9
HOA
- Has HOA: Yes
- Amenities included: Clubhouse, Tennis Court(s)
- Services included: Clubhouse, Common Area Maintenance
- HOA fee: $6 annually
- HOA name: Robinwood West
Location
- Region: Saint Louis
Financial & listing details
- Tax assessed value: $287,700
- Annual tax amount: $3,561
- Date on market: 11/6/2025
- Cumulative days on market: 19 days
- Listing terms: Cash,Conventional,FHA,VA Loan
Price history
| Date | Event | Price |
|---|---|---|
| 1/22/2026 | Sold | -- |
Source:  MARIS #25071701 Report a problem MARIS #25071701 Report a problem | ||
| 12/20/2025 | Pending sale | $350,000$177/sqft |
Source: MARIS #25071701 Report a problem | ||
| 12/17/2025 | Listed for sale | $350,000$177/sqft |
Source: MARIS #25071701 Report a problem | ||
| 11/22/2025 | Pending sale | $350,000$177/sqft |
Source: MARIS #25071701 Report a problem | ||
| 11/6/2025 | Listed for sale | $350,000+16.7%$177/sqft |
Source: MARIS #25071701 Report a problem | ||
| 9/1/2022 | Sold | -- |
Source: MARIS #22043764 Report a problem | ||
| 7/18/2022 | Pending sale | $299,999$152/sqft |
Source:  RE/MAX International #22043764 Report a problem RE/MAX International #22043764 Report a problem | ||
| 7/18/2022 | Contingent | $299,999$152/sqft |
Source: MARIS #22043764 Report a problem | ||
| 7/7/2022 | Listed for sale | $299,999+7.7%$152/sqft |
Source: MARIS #22043764 Report a problem | ||
| 9/2/2020 | Sold | -- |
Source: Public Record Report a problem | ||
| 7/18/2020 | Pending sale | $278,500$141/sqft |
Source: Redfin Corporation #20032858 Report a problem | ||
| 6/27/2020 | Price change | $278,500-3.4%$141/sqft |
Source: Redfin Corporation #20032858 Report a problem | ||
| 6/6/2020 | Price change | $288,400-3.8%$146/sqft |
Source: Redfin Corporation #20032858 Report a problem | ||
| 5/22/2020 | Listed for sale | $299,900$152/sqft |
Source: Redfin Corporation #20032858 Report a problem | ||
Public tax history
| Year | Property taxes | Tax assessment |
|---|---|---|
| 2025 | $3,658 +2.7% | $54,660 +8.4% |
| 2024 | $3,561 +1.2% | $50,410 |
| 2023 | $3,519 +2.1% | $50,410 +12% |
| 2022 | $3,446 +0.7% | $44,990 |
| 2021 | $3,423 +13% | $44,990 +18.9% |
| 2020 | $3,031 +1.5% | $37,830 |
| 2019 | $2,986 | $37,830 +8.9% |
| 2018 | $2,986 | $34,750 |
| 2017 | $2,986 +0.7% | $34,750 +11.6% |
| 2016 | $2,967 +5.7% | $31,140 |
| 2015 | $2,806 | $31,140 -1.2% |
| 2014 | $2,806 +1.1% | $31,510 |
| 2013 | $2,777 | $31,510 +4.6% |
| 2012 | -- | $30,110 |
| 2011 | -- | $30,110 -2.5% |
| 2010 | $2,386 +3.5% | $30,870 |
| 2009 | $2,305 -12.7% | $30,870 -20% |
| 2008 | $2,640 +22.2% | $38,600 |
| 2007 | $2,160 | $38,600 +30.2% |
| 2006 | $2,160 -0.7% | $29,640 |
| 2005 | $2,175 +15.8% | $29,640 +16.8% |
| 2003 | $1,878 +2.6% | $25,380 +3.1% |
| 2002 | $1,831 +6.2% | $24,620 |
| 2001 | $1,724 | $24,620 |
Find assessor info on the county website
Neighborhood: 63146
Nearby homes
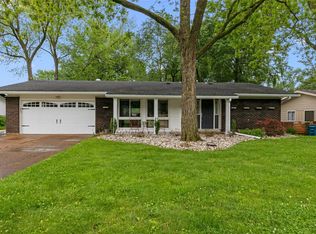
- $384,3003 bd2 ba1.9k sqft12564 Westport Dr, Saint Louis, MO 63146Off Market
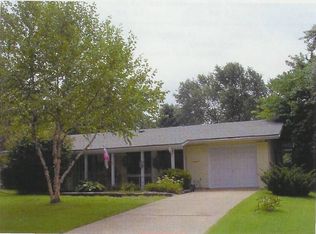
- $310,9003 bd2 ba1.5k sqft12550 Westport Dr, Saint Louis, MO 63146Off Market
- $340,2004 bd2 ba1.9k sqft1545 Papillon Dr, Saint Louis, MO 63146Off Market
- $353,7004 bd2 ba1.7k sqft1539 Papillon Dr, Saint Louis, MO 63146Off Market
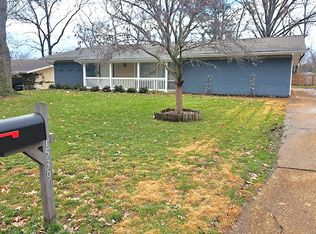
- $339,3003 bd2 ba1.7k sqft12570 Westport Dr, Saint Louis, MO 63146Off Market
- $334,3004 bd2 ba2k sqft1562 Voltaire Dr, Saint Louis, MO 63146Off Market
- $282,2003 bd2 ba1.3k sqft1601 Renoir Ln, Saint Louis, MO 63146Off Market
- $309,0003 bd2 ba1.7k sqft1600 Renoir Ln, Saint Louis, MO 63146Off Market
Nearby schools
GreatSchools rating
- 7/10Ross Elementary SchoolGrades: K-5Distance: 0.7 mi
- 5/10Parkway Northeast Middle SchoolGrades: 6-8Distance: 2.3 mi
- 6/10Parkway North High SchoolGrades: 9-12Distance: 0.5 mi
Schools provided by the listing agent
- Elementary: Ross Elem.
- Middle: Northeast Middle
- High: Parkway North High
Source: MARIS. This data may not be complete. We recommend contacting the local school district to confirm school assignments for this home.
Get a cash offer in 3 minutes
Find out how much your home could sell for in as little as 3 minutes with a no-obligation cash offer.
Estimated market value
$352,900
Get a cash offer in 3 minutes
Find out how much your home could sell for in as little as 3 minutes with a no-obligation cash offer.
Estimated market value
$352,900
- Missouri
- Saint Louis County
- Saint Louis
- 63146
- 12558 Westport Dr
Nearby cities
Nearby neighborhoods
Nearby zip codes
Other Saint Louis Topics
