Country Living with Convenience! Escape to your own private yard on just under 10 acres of beautiful countryside. Offering the perfect blend of privacy and convenience, located just 15 minutes from Superior and within the desirable Northwestern School District. Enjoy the natural beauty of a seasonal creek, mature apple trees, and plenty of space for gardening. The expansive yard provides endless opportunities for summer gatherings, outdoor recreation, and relaxing evenings. Inside, you'll find character and functionality with built-ins throughout, offering both charm and extra storage. A new furnace and newer windows adds comfort and efficiency, making this home ready to enjoy in every season. Whether you're looking for room to roam, space to garden, or simply a quiet country setting to call home, this property delivers. Don't miss this opportunity to enjoy country living with town amenities just minutes away!
For sale
$320,000
12559 E State Hwy 13, Maple, WI 54854
3beds
2,042sqft
Single Family Residence
Built in 1971
9.89 Acres Lot
$-- Zestimate®
$157/sqft
$-- HOA
What's special
Seasonal creekNewer windowsNew furnaceExpansive yardMature apple trees
- 4 days |
- 600 |
- 35 |
Zillow last checked:
Listing updated:
Listed by:
Corrine Hobbs 218-340-0400,
Edina Realty, Inc. - Duluth,
Everett Gamst 218-382-0431,
Edina Realty, Inc. - Duluth
Source: Lake Superior Area Realtors as distributed by MLS GRID,MLS#: 6127381
Facts & features
Interior
Bedrooms & bathrooms
- Bedrooms: 3
- Bathrooms: 2
- Full bathrooms: 1
- 1/4 bathrooms: 1
Primary bedroom
- Level: Upper
- Area: 120 Square Feet
- Dimensions: 10 x 12
Bedroom
- Level: Upper
- Area: 88 Square Feet
- Dimensions: 11 x 8
Bedroom
- Level: Upper
- Area: 110 Square Feet
- Dimensions: 10 x 11
Dining room
- Level: Main
- Area: 66 Square Feet
- Dimensions: 11 x 6
Foyer
- Level: Main
- Area: 90 Square Feet
- Dimensions: 10 x 9
Kitchen
- Level: Main
- Area: 132 Square Feet
- Dimensions: 11 x 12
Living room
- Level: Main
- Area: 187 Square Feet
- Dimensions: 11 x 17
Office
- Level: Main
- Area: 88 Square Feet
- Dimensions: 8 x 11
Other
- Description: Breakfast Area
- Level: Main
- Area: 63 Square Feet
- Dimensions: 7 x 9
Other
- Description: Walkthrough Bedroom
- Level: Upper
- Area: 110 Square Feet
- Dimensions: 11 x 10
Heating
- Forced Air, Propane
Features
- Ceiling Fan(s), Foyer-Entrance
- Flooring: Hardwood Floors
- Basement: Full
- Number of fireplaces: 1
- Fireplace features: Wood Burning
Interior area
- Total interior livable area: 2,042 sqft
- Finished area above ground: 1,789
- Finished area below ground: 253
Property
Parking
- Total spaces: 2
- Parking features: Off Street, Gravel, Detached
- Garage spaces: 2
- Has uncovered spaces: Yes
Features
- Patio & porch: Deck
- Exterior features: Rain Gutters
Lot
- Size: 9.89 Acres
- Features: Tree Coverage - Medium, Level
Details
- Foundation area: 768
- Parcel number: CL0080043701
Construction
Type & style
- Home type: SingleFamily
- Architectural style: Traditional
- Property subtype: Single Family Residence
Materials
- Wood, Frame/Wood
- Foundation: Concrete Perimeter
Condition
- Previously Owned
- Year built: 1971
Utilities & green energy
- Electric: Dahlberg
- Sewer: Private Sewer
- Water: Private
Community & HOA
HOA
- Has HOA: No
Location
- Region: Maple
Financial & listing details
- Price per square foot: $157/sqft
- Annual tax amount: $2,749
- Date on market: 8/14/2026
- Cumulative days on market: 5 days
Estimated market value
Not available
Estimated sales range
Not available
Not available
Price history
| Date | Event | Price |
|---|---|---|
| 8/14/2026 | Listed for sale | $320,000-1.5%$157/sqft |
Source:  Lake Superior Area Realtors as distributed by MLS GRID #6127381 Report a problem Lake Superior Area Realtors as distributed by MLS GRID #6127381 Report a problem | ||
| 9/16/2025 | Listing removed | $324,900$159/sqft |
Source:  WIREX MLS #6120691 Report a problem WIREX MLS #6120691 Report a problem | ||
| 7/26/2025 | Contingent | $324,900$159/sqft |
Source: WIREX MLS #6120691 Report a problem | ||
| 7/14/2025 | Listed for sale | $324,900$159/sqft |
Source: Lake Superior Area Realtors as distributed by MLS GRID #6120691 Report a problem | ||
Public tax history
Tax history is unavailable.
Monthly payment
Est. payment
Payment breakdown
Explore the cost of this home by adjusting the details. Changes won't be saved.Climate risks
Neighborhood: 54854
Nearby schools
GreatSchools rating
- 6/10Northwestern Elementary SchoolGrades: PK-5Distance: 8.1 mi
- 7/10Northwestern Middle SchoolGrades: 6-8Distance: 8.1 mi
- 6/10Northwestern High SchoolGrades: 9-12Distance: 6.8 mi
- $198,900-- bd-- ba-- sqft12463 E State Road 13, Maple, WI 54854Off Market
- $320,0003 bd2 ba2k sqft12559 E State Road 13, Maple, WI 54854For Sale
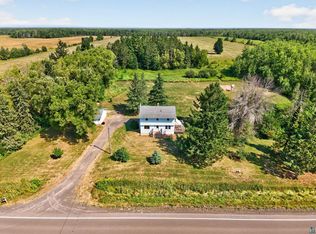
- $29,400-- bd-- ba-- sqft12533 E State Road 13, Maple, WI 54854Off Market
- $304,000-- bd-- ba-- sqft2444 S County Road O, Maple, WI 54854Off Market
- $305,600-- bd-- ba-- sqft11939 E County Rd #FF, Maple, WI 54854Off Market
- $419,600-- bd-- ba-- sqft13135 E County Rd #FF, Maple, WI 54854Off Market
- $63,900204 acres2351 S Green Acres Rd, Maple, WI 54854Off Market
- $426,5002 bd3 ba2.2k sqft12609 E State Road 13, Maple, WI 54854Off Market
A local agent can set up tours, give advice and negotiate with sellers.
Similar homes
- $339,0004 bd3 ba2k sqft5467 S Meinke Rd, South Range, WI 54874For Sale
 MLS ID #6127344, Michelle Kephart, Coldwell Banker Realty - Iron River. Lake Superior Area Realtors as distributed by MLS GRID
 - $480,0003 bd2 ba2.9k sqft4973 S County Rd F, Maple, WI 54854For Sale
 MLS ID #6125671, Sam Olson, Edina Realty, Inc. - Duluth. Lake Superior Area Realtors as distributed by MLS GRID
 - $359,9002 bd1 ba2.1k sqft2585 Hautala Rd, Iron River, WI 54847For Sale
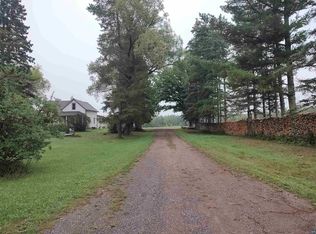 MLS ID #6126558, Jessica Nettleton, By the Bay Realty. Lake Superior Area Realtors as distributed by MLS GRID
 - $350,0003 bd2 ba1.1k sqft63380 Trout Lake Rd, Iron River, WI 54847For Sale
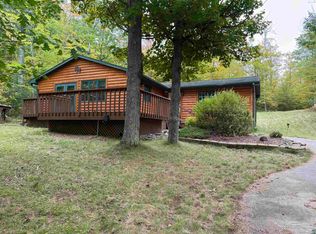 MLS ID #6121963, Jeromey Rux, By the Bay Realty. Lake Superior Area Realtors as distributed by MLS GRID
 - $289,0002 bd1 ba1.9k sqft6030 Lake Ahmeek Rd, Hughes, WI 54847For SaleMLS ID #6124079, Kevin Porter, Porter Realty LLC. Lake Superior Area Realtors as distributed by MLS GRID
- $395,0003 bd2 ba2k sqft5830 S Lake St, Brule, WI 54820For SaleMLS ID #6123809, Michael Furtak, Coldwell Banker Realty - Iron River. Lake Superior Area Realtors as distributed by MLS GRID
- $449,9003 bd2 ba1.7k sqft64070 Bradfield Rd, Iron River, WI 54847For SaleMLS ID #6125463, Peggy Kman, Coldwell Banker Realty - Iron River. Lake Superior Area Realtors as distributed by MLS GRID
- $226,0002 bd1 ba1.5k sqft6818 S 1st Ave, Lake Nebagamon, MN 54849For SaleMLS ID #6127088, Chad Watczak, Edina Realty, Inc. - Duluth. Lake Superior Area Realtors as distributed by MLS GRID
- $179,9003 bd1 ba1.3k sqft7525 E State Highway 13, South Range, WI 54874For SaleMLS ID #6127187, Kimberly Taipale-Saari, Coldwell Banker Realty - Iron River. Lake Superior Area Realtors as distributed by MLS GRID
- $339,9005 bd4 ba2.5k sqft68246 County Hwy H, Iron River, WI 54847For SaleMLS ID #6124362, Belinda Sternberg, Century 21 Atwood. Lake Superior Area Realtors as distributed by MLS GRID
- $445,0002 bd1 ba1.1k sqft64870 W Bass Lake Rd, Iron River, WI 54847For SaleMLS ID #6127099, Mary Binsfield, Coldwell Banker Realty - Duluth. Lake Superior Area Realtors as distributed by MLS GRID
- $475,0002 bd1 ba1.5k sqft85255 Ravine Rd, Port Wing, WI 54865For SaleMLS ID #6122751, Mirka Nelson, Coldwell Banker Realty - Ashland. Lake Superior Area Realtors as distributed by MLS GRID
- $193,5003 bd2 ba1.3k sqft7785 S Jackson Rd, Lake Nebagamon, WI 54849For SaleHubzu
- $195,0002 bd1 ba1k sqft2818 E 3rd St, Superior, WI 54880For SaleMLS ID #6127027, Joe Hermanson, RE/MAX Results. Lake Superior Area Realtors as distributed by MLS GRID
- $179,9992 bd1 ba1.2k sqft4106 E 1st St, Superior, WI 54880For Sale
 MLS ID #7106152, Dawn Bell, Realty ONE Group Choice. NorthstarMLS as distributed by MLS GRID
 - $429,9002 bd1 ba1.4k sqft65695 South Point Dr, Iron River, WI 54847For SaleMLS ID #6125473, Kimberly Taipale-Saari, Coldwell Banker Realty - Iron River. Lake Superior Area Realtors as distributed by MLS GRID
