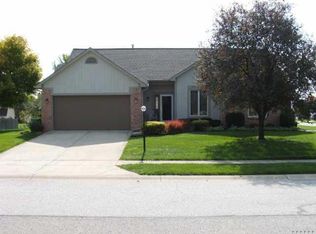
Don't Miss this Charming 3-bedroom, 2 bath home in popular Sunblest Neighborhood with NO HOA! Put your mind at ease with NEW carpet, NEW refrigerator and FRESHLY painted interior! Enjoy walking or biking to downtown Fishers on the Nickel Plate Trail, nearby parks, vibrant Fishers restaurants, Fishers Farmers Market, free outdoor summer concerts and more! A large front porch greets you the moment you walk up. Inside, this inviting home offers an open layout with split floorplan. The great room features built-ins and cozy fireplace creating a warm gathering space, perfect for relaxing evenings. The spacious kitchen has been updated to include granite tops, new refrigerator and custom backsplash w/eat in area and pantry. It also leads out to the private backyard retreat. The primary suite is large and offers a spacious closet, and walk-in shower. Secondary bedrooms are located on the opposite side of the home with a shared full bath. Conveniently located near dining, shopping and major interstates, and within the highly rated HSE School District this home offers the ideal scenario of location and convenience. You'll also enjoy neighborhood amenities which include Holland Park with ball parks, splash pad, pickleball & sand volleyball. Don't miss this amazing home!
Pending
Price cut: $19.1K (6/22)
$359,900
12559 Saksons Blvd, Fishers, IN 46038
3beds
1,840sqft
Residential, Single Family Residence
Built in 1989
0.28 Acres Lot
$-- Zestimate®
$196/sqft
$-- HOA
What's special
Cozy fireplaceLarge front porchInviting homeSpacious closetOpen layoutPrivate backyard retreatCustom backsplash
- 36 days |
- 1,348 |
- 69 |
Likely to sell faster than
Zillow last checked:
Listing updated:
Listed by:
Chris Schulhof 317-506-7368,
RE/MAX Realty Services,
Joy Harris,
RE/MAX Realty Services
Source: MIBOR as distributed by MLS GRID,MLS#: 22101243
Facts & features
Interior
Bedrooms & bathrooms
- Bedrooms: 3
- Bathrooms: 2
- Full bathrooms: 2
- Main level bathrooms: 2
- Main level bedrooms: 3
Primary bedroom
- Level: Main
- Area: 252 Square Feet
- Dimensions: 18x14
Bedroom 2
- Level: Main
- Area: 182 Square Feet
- Dimensions: 14x13
Bedroom 3
- Level: Main
- Area: 121 Square Feet
- Dimensions: 11x11
Dining room
- Level: Main
- Area: 154 Square Feet
- Dimensions: 14x11
Foyer
- Level: Main
- Area: 60 Square Feet
- Dimensions: 10x6
Great room
- Level: Main
- Area: 270 Square Feet
- Dimensions: 18x15
Kitchen
- Level: Main
- Area: 247 Square Feet
- Dimensions: 19x13
Laundry
- Level: Main
- Area: 28 Square Feet
- Dimensions: 7x4
Heating
- Electric
Cooling
- Central Air
Appliances
- Included: Dishwasher, Dryer, Disposal, Microwave, Refrigerator, Washer
- Laundry: Main Level
Features
- Entrance Foyer, Ceiling Fan(s), High Speed Internet, Eat-in Kitchen, Pantry
- Windows: Wood Work Painted
- Has basement: No
- Number of fireplaces: 1
- Fireplace features: Great Room
Interior area
- Total structure area: 1,840
- Total interior livable area: 1,840 sqft
Property
Parking
- Total spaces: 2
- Parking features: Attached
- Attached garage spaces: 2
- Details: Garage Parking Other(Finished Garage, Garage Door Opener)
Accessibility
- Accessibility features: Accessible Entrance
Features
- Levels: One
- Stories: 1
- Patio & porch: Covered, Patio
Lot
- Size: 0.28 Acres
Details
- Parcel number: 291036202073000006
- Special conditions: Estate
- Horse amenities: None
Construction
Type & style
- Home type: SingleFamily
- Architectural style: Ranch,Traditional
- Property subtype: Residential, Single Family Residence
Materials
- Brick
- Foundation: Crawl Space
Condition
- New construction: No
- Year built: 1989
Utilities & green energy
- Water: Public
Community & HOA
Community
- Subdivision: Sunblest
HOA
- Has HOA: No
Location
- Region: Fishers
Financial & listing details
- Price per square foot: $196/sqft
- Tax assessed value: $341,000
- Annual tax amount: $3,672
- Date on market: 6/1/2026
- Cumulative days on market: 36 days
Estimated market value
Not available
Estimated sales range
Not available
Not available
Price history
| Date | Event | Price |
|---|---|---|
| 6/29/2026 | Pending sale | $359,900$196/sqft |
Source: | ||
| 6/22/2026 | Price change | $359,900-5%$196/sqft |
Source: | ||
| 6/1/2026 | Listed for sale | $379,000$206/sqft |
Source: | ||
Public tax history
| Year | Property taxes | Tax assessment |
|---|---|---|
| 2025 | $3,657 +13.5% | $341,000 +7.2% |
| 2024 | $3,223 -2.3% | $318,000 +9.2% |
| 2023 | $3,300 +16.8% | $291,300 +4.7% |
| 2022 | $2,825 +8.2% | $278,100 +17.3% |
| 2021 | $2,610 +14.1% | $237,100 +8.3% |
| 2020 | $2,288 +9.7% | $218,900 +9.2% |
| 2019 | $2,085 +8.6% | $200,500 +7.6% |
| 2018 | $1,921 +4.3% | $186,300 +5.5% |
| 2017 | $1,842 +12.1% | $176,600 +2.7% |
| 2016 | $1,644 +2.5% | $172,000 +5% |
| 2014 | $1,604 +11.2% | $163,800 +8.7% |
| 2013 | $1,442 +1.7% | $150,700 +2.3% |
| 2012 | $1,418 -4.1% | $147,300 -6.5% |
| 2011 | $1,478 -1.8% | $157,600 -4.5% |
| 2010 | $1,505 +3.5% | $165,100 |
| 2009 | $1,455 -0.5% | $165,100 +4.2% |
| 2007 | $1,463 -11.1% | $158,500 +4.3% |
| 2006 | $1,646 | $152,000 +10.5% |
| 2005 | -- | $137,600 +55.8% |
| 2002 | $1,964 -0.5% | $88,300 +199.9% |
| 2001 | $1,974 | $29,440 |
Find assessor info on the county website
Monthly payment
Est. payment$--/mo
Payment breakdown
Explore the cost of this home by adjusting the details. Changes won't be saved.All calculations are estimates and provided by Zillow, Inc. for informational purposes only. Actual amounts may vary.
HOA fees may include property taxes on listings classified as Co-Ops. Contact the listing agent and/or owner for fee details.
Mortgage interest rates are dependent on a number of factors, including credit score, down payment, and repayment length. Interest rate data provided by Zillow Group Marketplace, Inc. as of 1/1/1970 from various mortgage lenders with which we have lead or other similar arrangements; the Estimated Payment is an average of those rates.
See how much you could borrow to make a competitive offer.
Climate risks
Neighborhood: 46038
Nearby schools
GreatSchools rating
- 7/10New Britton Elementary SchoolGrades: PK-4Distance: 0.7 mi
- 8/10Riverside Jr HighGrades: 7-8Distance: 2.8 mi
- 10/10Fishers High SchoolGrades: 9-12Distance: 2.8 mi
Schools provided by the listing agent
- Elementary: New Britton Elementary School
- Middle: Riverside Junior High
- High: Fishers High School
Source: MIBOR as distributed by MLS GRID. This data may not be complete. We recommend contacting the local school district to confirm school assignments for this home.
A local agent can set up tours, give advice and negotiate with sellers.
- Indiana
- Hamilton County
- Fishers
- 46038
- 12559 Saksons Blvd