**Immaculate Home in Westgold Meadows**
Welcome to this exquisite 3-bedroom, 3-bathroom residence in the highly sought-after Westgold Meadows community! This beautifully maintained home is filled with natural light, creating an open and inviting atmosphere. The well-designed kitchen features a large island, perfect for entertaining. It boasts stainless steel appliances, and LV2 laminate flooring. New barn door being installed in primary bedroom to make bathroom suite more private.
Situated on a desirable cul-de-sac with a south-facing driveway. This updated home has an array of modern finishes. The luxurious main bathroom offers heated floors and a walk-in shower for spa-like comfort.
Step outside to enjoy your fully fenced, private backyard, complete with a relaxing hot tub. There is newer electric awning on the back patio, which adds extra comfort and privacy.
The partially (3/4) finished basement adds versatility with potential for a fourth bedroom and a second family room, making it ideal for various lifestyle needs.
The HOA offers a pool and tennis courts. West Gold meadows pool is 0.7 miles from your home.
Appreciation for nature is enhanced by stunning mountain views and convenient access to nearby trails, parks, and schools, as well as easy routes to the mountains and Denver. Don’t miss the opportunity to make this stunning home your own!
Sold for $660,000
$660,000
12559 W Crestline Drive, Littleton, CO 80127
3beds
2,318sqft
Single Family Residence
Built in 1994
6,580 Square Feet Lot
$648,900 Zestimate®
$285/sqft
$3,469 Estimated rent
Home value
$648,900
$610,000 - $694,000
$3,469/mo
Zestimate® history
Owner options
List your home for rent
$3,469/mo
Rent Zestimate®
Find your next renter with Zillow Rental Manager. Plus, with online applications, you can quickly screen prospective tenants – for free.
$3,469/mo
Rent Zestimate®
Refinance and save
$3,859/mo
Est. payment
Refinancing to a lower rate could help reduce your monthly payments and save thousands over the life of the loan.
$3,859/mo
Est. payment
Explore your selling options
Work with a Zillow partner agent
Leverage their expertise and Zillow's premium Showcase listings to get your home seen by more buyers.
Get startedList with your own agent
Get your home in front of millions of buyers by listing it on Zillow.
Learn how to do itSell it yourself
Take full control of how buyers see your home on Zillow by listing For Sale by Owner (FSBO).
List your homeWhat's special
Mountain viewsHot tubPrivate backyardElectric awningWell-designed kitchenLuxurious main bathroomLarge island
Zillow last checked:
Listing updated:
Listed by:
Vicki Anderson 303-242-9811,
Whitfield Company,
Brooke Whitfield 303-919-3933,
Whitfield Company
Bought with:
Anita Martinez-Trumm, 100102503
Keller Williams Avenues Realty
Allen Dale Trumm, 100032308
Keller Williams Avenues Realty
Source: REcolorado as distributed by MLS GRID,MLS#: 3952748
Facts & features
Interior
Bedrooms & bathrooms
- Bedrooms: 3
- Bathrooms: 3
- Full bathrooms: 2
- 1/2 bathrooms: 1
- Main level bathrooms: 1
Bedroom
- Description: Jack And Jill Full Bathroom For 2 Bedrooms
- Level: Upper
Bedroom
- Level: Upper
Bathroom
- Description: Located Next To Main Floor Laundry Toom
- Level: Main
Bathroom
- Description: Jack And Jill
- Level: Upper
Other
- Level: Upper
Other
- Level: Upper
Dining room
- Description: Bright With Natural Light
- Level: Main
Family room
- Description: Bright With Natural Light
- Level: Main
Kitchen
- Description: Kitchen With Space For Kitchen Table
- Level: Main
Laundry
- Level: Main
Heating
- Forced Air
Cooling
- Central Air
Appliances
- Included: Dishwasher, Disposal, Dryer, Gas Water Heater, Microwave, Oven, Range, Refrigerator, Washer
- Laundry: In Unit
Features
- Ceiling Fan(s), Eat-in Kitchen, Entrance Foyer, High Ceilings, High Speed Internet, Jack & Jill Bathroom, Open Floorplan, Primary Suite, Smoke Free, Walk-In Closet(s)
- Flooring: Carpet, Tile, Wood
- Basement: Partial,Unfinished
- Number of fireplaces: 1
- Fireplace features: Family Room
- Common walls with other units/homes: No Common Walls
Interior area
- Total structure area: 2,318
- Total interior livable area: 2,318 sqft
- Finished area above ground: 1,706
- Finished area below ground: 0
Property
Parking
- Total spaces: 2
- Parking features: Concrete, Floor Coating, Heated Garage, Lighted
- Attached garage spaces: 2
Features
- Levels: Two
- Stories: 2
- Patio & porch: Front Porch, Patio
- Exterior features: Private Yard, Rain Gutters
- Has spa: Yes
- Spa features: Spa/Hot Tub, Heated
- Fencing: Full
- Has view: Yes
- View description: Mountain(s)
Lot
- Size: 6,580 Square Feet
- Features: Cul-De-Sac, Landscaped, Level, Master Planned, Sprinklers In Front, Sprinklers In Rear
Details
- Parcel number: 410407
- Zoning: P-D
- Special conditions: Standard
Construction
Type & style
- Home type: SingleFamily
- Architectural style: Contemporary,Traditional
- Property subtype: Single Family Residence
Materials
- Brick, Frame
- Foundation: Slab
- Roof: Composition
Condition
- Updated/Remodeled
- Year built: 1994
Utilities & green energy
- Sewer: Public Sewer
Community & HOA
Community
- Security: Carbon Monoxide Detector(s), Smoke Detector(s)
- Subdivision: Westgold Meadows
HOA
- Has HOA: Yes
- Amenities included: Clubhouse, Playground, Pool, Tennis Court(s)
- Services included: Maintenance Grounds, Recycling, Trash
- HOA fee: $53 monthly
- HOA name: TMMC Property Management
- HOA phone: 303-985-9623
Location
- Region: Littleton
Financial & listing details
- Price per square foot: $285/sqft
- Tax assessed value: $605,410
- Annual tax amount: $3,501
- Date on market: 4/12/2025
- Listing terms: Cash,Conventional,FHA
- Exclusions: Sellers Personal Property
- Ownership: Individual
- Road surface type: Paved
Price history
| Date | Event | Price |
|---|---|---|
| 9/30/2025 | Sold | $660,000+0.8%$285/sqft |
Source:  REcolorado as distributed by MLS GRID #3952748 Report a problem REcolorado as distributed by MLS GRID #3952748 Report a problem | ||
| 8/27/2025 | Pending sale | $655,000$283/sqft |
Source: REcolorado as distributed by MLS GRID #3952748 Report a problem | ||
| 8/13/2025 | Price change | $655,000-1.1%$283/sqft |
Source: REcolorado as distributed by MLS GRID #3952748 Report a problem | ||
| 7/15/2025 | Price change | $662,000-0.5%$286/sqft |
Source: REcolorado as distributed by MLS GRID #3952748 Report a problem | ||
| 6/26/2025 | Price change | $665,000-0.4%$287/sqft |
Source: REcolorado as distributed by MLS GRID #3952748 Report a problem | ||
| 6/10/2025 | Price change | $668,000-1%$288/sqft |
Source: REcolorado as distributed by MLS GRID #3952748 Report a problem | ||
| 6/1/2025 | Price change | $675,000-0.7%$291/sqft |
Source: REcolorado as distributed by MLS GRID #3952748 Report a problem | ||
| 5/13/2025 | Price change | $680,000-1.4%$293/sqft |
Source: REcolorado as distributed by MLS GRID #3952748 Report a problem | ||
| 5/12/2025 | Price change | $690,000-0.7%$298/sqft |
Source: REcolorado as distributed by MLS GRID #3952748 Report a problem | ||
| 4/26/2025 | Listed for sale | $695,000$300/sqft |
Source: REcolorado as distributed by MLS GRID #3952748 Report a problem | ||
| 4/25/2025 | Pending sale | $695,000$300/sqft |
Source: REcolorado as distributed by MLS GRID #3952748 Report a problem | ||
| 4/19/2025 | Price change | $695,000-0.7%$300/sqft |
Source: REcolorado as distributed by MLS GRID #3952748 Report a problem | ||
| 4/12/2025 | Listed for sale | $700,000+5.9%$302/sqft |
Source: REcolorado as distributed by MLS GRID #3952748 Report a problem | ||
| 9/7/2022 | Sold | $661,000+156.7%$285/sqft |
Source: Public Record Report a problem | ||
| 12/19/2003 | Sold | $257,500+4%$111/sqft |
Source: Public Record Report a problem | ||
| 6/4/2001 | Sold | $247,500+61.2%$107/sqft |
Source: Public Record Report a problem | ||
| 7/1/1998 | Sold | $153,500+9.6%$66/sqft |
Source: Public Record Report a problem | ||
| 9/8/1997 | Sold | $140,106$60/sqft |
Source: Public Record Report a problem | ||
Public tax history
| Year | Property taxes | Tax assessment |
|---|---|---|
| 2025 | $3,501 +0.3% | $37,838 +8.1% |
| 2024 | $3,490 +15% | $35,012 |
| 2023 | $3,035 -1.2% | $35,012 +17.4% |
| 2022 | $3,070 +5.2% | $29,822 -2.8% |
| 2021 | $2,918 | $30,681 +4.9% |
| 2020 | $2,918 +1.1% | $29,241 |
| 2019 | $2,888 +15.1% | $29,241 +19.1% |
| 2018 | $2,509 | $24,555 |
| 2017 | $2,509 +9.2% | $24,555 +4.8% |
| 2016 | $2,298 | $23,438 |
| 2015 | $2,298 +16.8% | $23,438 +23% |
| 2014 | $1,967 -3.6% | $19,053 |
| 2013 | $2,041 +1.9% | $19,053 -4.5% |
| 2012 | $2,003 +0.4% | $19,948 |
| 2011 | $1,994 +0.1% | $19,948 -0.2% |
| 2010 | $1,993 -3.1% | $19,990 |
| 2009 | $2,057 +0.4% | $19,990 -2.8% |
| 2008 | $2,050 -9.1% | $20,560 |
| 2007 | $2,256 +2.1% | $20,560 +2.4% |
| 2006 | $2,210 +2.6% | $20,070 +4.6% |
| 2005 | $2,154 +7.2% | $19,180 |
| 2004 | $2,010 +1.7% | $19,180 |
| 2003 | $1,978 -1.9% | $19,180 +3.1% |
| 2002 | $2,015 +7.7% | $18,610 +16.8% |
| 2001 | $1,870 +3.5% | $15,930 |
| 2000 | $1,807 | $15,930 |
Find assessor info on the county website
Neighborhood: 80127
Nearby homes
- $669,3004 bd2 ba2.4k sqft12549 W Crestline Dr, Littleton, CO 80127Off Market
- $789,0004 bd4 ba3.4k sqft12569 W Crestline Dr, Littleton, CO 80127Sold
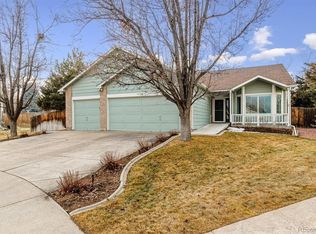
- $575,8003 bd2 ba1.8k sqft12636 W Crestline Ave, Littleton, CO 80127Off Market

- $514,8003 bd2 ba931 sqft12646 W Crestline Ave, Littleton, CO 80127Off Market
- $657,2003 bd3 ba2k sqft12539 W Crestline Dr, Littleton, CO 80127Off Market
- $547,0002 bd2 ba1.5k sqft12626 W Crestline Ave, Littleton, CO 80127Sold
- $561,6004 bd2 ba1.8k sqft12616 W Crestline Ave, Littleton, CO 80127Off Market
- $578,3003 bd2 ba1.4k sqft12656 W Crestline Ave, Littleton, CO 80127Off Market
Nearby schools
GreatSchools rating
- 5/10Mount Carbon Elementary SchoolGrades: PK-5Distance: 0.3 mi
- 5/10Summit Ridge Middle SchoolGrades: 6-8Distance: 1.1 mi
- 8/10Dakota Ridge Senior High SchoolGrades: 9-12Distance: 1.1 mi
Schools provided by the listing agent
- Elementary: Mount Carbon
- Middle: Summit Ridge
- High: Dakota Ridge
- District: Jefferson County R-1
Source: REcolorado as distributed by MLS GRID. This data may not be complete. We recommend contacting the local school district to confirm school assignments for this home.
Get a cash offer in 3 minutes
Find out how much your home could sell for in as little as 3 minutes with a no-obligation cash offer.
Estimated market value
$648,900
Get a cash offer in 3 minutes
Find out how much your home could sell for in as little as 3 minutes with a no-obligation cash offer.
Estimated market value
$648,900
- Colorado
- Jefferson County
- Littleton
- 80127
- 12559 W Crestline Drive
Nearby cities
Nearby neighborhoods
Nearby zip codes
Other Littleton Topics
