This is a unique West Linn home with a Tualatin River view. It sits on a 22,000 square foot lot zoned R-10 which can be easily divided making 2 buildable lots with city sewer and water. The daylight basement of this two story home is an in-law apartment with separate patio private entrance. It is 1600 sq. ft. finished with all tile floors two bedrooms, workshop, large laundry room, one full bath, granite entry, and complete kitchen with food pantry and lots of cabinet space. The split-level, heavy timbered staircase leads to the 2200 sq. ft. main floor. Three over-sized bedrooms are serviced with a laundry shute inside the linen closet. Second guest bedroom has a walk-in closet and slider to a private deck. The master bedroom comes with a fireplace, private deck, large walk-in closet, standard size closet, 8-foot Jacuzzi hot tub, full bath with twin sinks and linen closet. Duel side-lighted front door leads to a foyer, extra large family room, living room with fireplace and private deck. All decks built with 2x6 cedar pro-decking. The formal dining room has a pass-thru from the modern kitchen with dishwasher, garbage disposal, double oven, Jenn-aire stove top, a second pass-thru to the breakfast nook with tile floor and slider to private patio with access to garage. Both rear decks have stairs to access the fenced yard, which include a brick bar-b-que with a Fire Chef gas range insert, large cement pond, and mature landscaping.
Sold for $400,000
$400,000
1256 14th St, West Linn, OR 97068
5beds
3,588sqft
SingleFamily
Built in 1924
0.49 Acres Lot
$772,500 Zestimate®
$111/sqft
$4,593 Estimated rent
Home value
$772,500
$664,000 - $904,000
$4,593/mo
Zestimate® history
Owner options
List your home for rent
$4,593/mo
Rent Zestimate®
Find your next renter with Zillow Rental Manager. Plus, with online applications, you can quickly screen prospective tenants – for free.
$4,593/mo
Rent Zestimate®
Refinance and save
$2,460/mo
Est. payment
Refinancing to a lower rate could help reduce your monthly payments and save thousands over the life of the loan.
$2,460/mo
Est. payment
Explore your selling options
Work with a Zillow partner agent
Leverage their expertise and Zillow's premium Showcase listings to get your home seen by more buyers.
Get startedList with your own agent
Get your home in front of millions of buyers by listing it on Zillow.
Learn how to do itSell it yourself
Take full control of how buyers see your home on Zillow by listing For Sale by Owner (FSBO).
List your homeWhat's special
Facts & features
Interior
Bedrooms & bathrooms
- Bedrooms: 5
- Bathrooms: 3
- Full bathrooms: 3
Heating
- Forced air, Heat pump
Cooling
- Central
Appliances
- Included: Dishwasher, Dryer, Range / Oven, Refrigerator, Washer
Features
- Flooring: Tile, Hardwood
- Basement: Finished
- Has fireplace: Yes
Interior area
- Total interior livable area: 3,588 sqft
Property
Parking
- Parking features: Garage - Attached, Garage - Detached
Features
- Exterior features: Wood
Lot
- Size: 0.49 Acres
Details
- Parcel number: 00750798
Construction
Type & style
- Home type: SingleFamily
Condition
- Year built: 1924
Community & HOA
Location
- Region: West Linn
Financial & listing details
- Price per square foot: $111/sqft
- Tax assessed value: $696,814
- Annual tax amount: $5,682
Price history
| Date | Event | Price |
|---|---|---|
| 6/12/2026 | Sold | $400,000+196.3%$111/sqft |
Source: Public Record Report a problem | ||
| 3/24/2021 | Listing removed | -- |
Source: Owner Report a problem | ||
| 7/14/2015 | Sold | $135,000-75.4%$38/sqft |
Source: Public Record Report a problem | ||
| 7/29/2012 | Listing removed | $549,000$153/sqft |
Source: Owner Report a problem | ||
| 1/31/2012 | Listed for sale | $549,000$153/sqft |
Source: Owner Report a problem | ||
Public tax history
| Year | Property taxes | Tax assessment |
|---|---|---|
| 2025 | $5,682 +3.9% | $294,861 +3% |
| 2024 | $5,470 +2.8% | $286,273 +3% |
| 2023 | $5,319 +3% | $277,935 +3% |
| 2022 | $5,163 +5.3% | $269,840 +3% |
| 2021 | $4,901 -0.7% | $261,981 +3% |
| 2020 | $4,934 +4.9% | $254,351 +3% |
| 2019 | $4,705 +4.7% | $246,943 +3% |
| 2018 | $4,495 | $239,750 +3% |
| 2017 | $4,495 +6.8% | $232,767 +3% |
| 2016 | $4,209 | $225,987 +3% |
| 2015 | $4,209 +2.9% | $219,405 -17% |
| 2014 | $4,089 -9.3% | $264,215 +3% |
| 2013 | $4,509 +1.8% | $256,519 +3% |
| 2012 | $4,428 +0.5% | $249,048 +3% |
| 2011 | $4,406 +0.8% | $241,794 +3% |
| 2010 | $4,371 +3.5% | $234,751 +3% |
| 2009 | $4,221 +6.7% | $227,914 +3% |
| 2008 | $3,956 +2% | $221,276 +3% |
| 2007 | $3,877 +0.6% | $214,831 +3% |
| 2006 | $3,854 +4.1% | $208,574 +3% |
| 2005 | $3,701 +4.4% | $202,499 +3% |
| 2004 | $3,546 +8.5% | $196,601 +3% |
| 2003 | $3,269 +2.1% | $190,875 +3% |
| 2002 | $3,202 +5.6% | $185,316 +3% |
| 2001 | $3,033 +0.8% | $179,918 +3% |
| 2000 | $3,010 | $174,678 |
Find assessor info on the county website
Neighborhood: Willamette
Nearby homes
- $571,200-- bd-- ba-- sqft1248 14th St, West Linn, OR 97068Off Market
- $902,0005 bd3 ba2.5k sqft1294 14th St, West Linn, OR 97068Sold
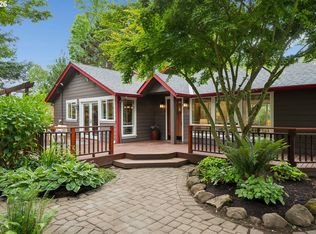
- $639,7003 bd2 ba1.7k sqft1242 14th St, West Linn, OR 97068Off Market
- $1,325,0005 bd3 ba3.8k sqft1267 Evah Ln, West Linn, OR 97068Sold
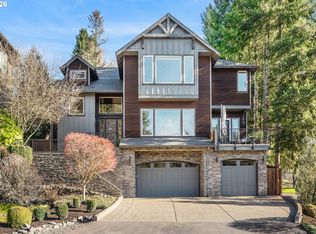
- $747,9001 bd2 ba2.1k sqft1293 14th St, West Linn, OR 97068Off Market
- $1,325,0003 bd3 ba3.6k sqft1295 Evah Ln, West Linn, OR 97068Sold
- $1,392,1005 bd4 ba3.7k sqft1344 14th St, West Linn, OR 97068Off Market
- $1,544,1005 bd4 ba4.2k sqft1236 14th St, West Linn, OR 97068Off Market
Nearby schools
GreatSchools rating
- 9/10Willamette Primary SchoolGrades: PK-5Distance: 0.2 mi
- 6/10Athey Creek Middle SchoolGrades: 6-8Distance: 1.2 mi
- 10/10West Linn High SchoolGrades: 9-12Distance: 2.4 mi
Get a cash offer in 3 minutes
Find out how much your home could sell for in as little as 3 minutes with a no-obligation cash offer.
Estimated market value
$772,500
Get a cash offer in 3 minutes
Find out how much your home could sell for in as little as 3 minutes with a no-obligation cash offer.
Estimated market value
$772,500
- Oregon
- Clackamas County
- West Linn
- 97068
- Willamette
- 1256 14th St
