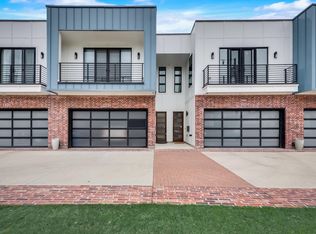

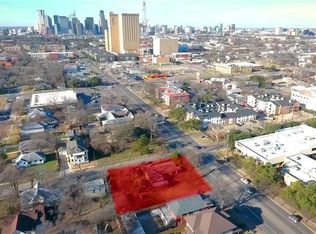
This two-story townhome in East Dallas epitomizes urban luxury with its modern design & prime location. The interior is bathed in natural light, thanks to an abundance of windows. The spacious living room features sliding doors that lead to a private patio w-a turfed yard, ideal for outdoor relaxation. The farmhouse kitchen is a chef’s delight, equipped with a large island, stainless steel appliances, and numerous high-end finishes. Upstairs, the primary suite offers a vast space, including a private balcony and a generous sitting area. The en-suite bathroom boasts a stand-alone tub, an oversized shower, a walk-in closet + dual sinks. Dual guest bedrooms upstairs! A private built-in desk area make working from home convenient & comfortable. Additionally, the upstairs game room provides a perfect space for entertaining. This townhome is just minutes from some of Dallas's most popular hot spots & entertainment districts, making it an ideal spot for enjoying the city's vibrant lifestyle.
Sold
Price Unknown
1256 Annex Ave, Dallas, TX 75204
3beds
2,606sqft
Condominium
Built in 2018
-- sqft lot
$693,100 Zestimate®
$--/sqft
$3,963 Estimated rent
Home value
$693,100
$645,000 - $742,000
$3,963/mo
Zestimate® history
Owner options
List your home for rent
$3,963/mo
Rent Zestimate®
Find your next renter with Zillow Rental Manager. Plus, with online applications, you can quickly screen prospective tenants – for free.
$3,963/mo
Rent Zestimate®
Refinance and save
$275/mo
Est. payment
Refinancing to a lower rate could help reduce your monthly payments and save thousands over the life of the loan.
$275/mo
Est. payment
Explore your selling options
Work with a Zillow partner agent
Leverage their expertise and Zillow's premium Showcase listings to get your home seen by more buyers.
Get startedList with your own agent
Get your home in front of millions of buyers by listing it on Zillow.
Learn how to do itSell it yourself
Take full control of how buyers see your home on Zillow by listing For Sale by Owner (FSBO).
List your homeWhat's special
Zillow last checked:
Listing updated:
Listed by:
Janeil McCandless 0734599,
Brazos Realty Partners 469-853-9096
Bought with:
Alexandra Brady
Dave Perry Miller Real Estate
Source: NTREIS,MLS#: 20651742
Facts & features
Interior
Bedrooms & bathrooms
- Bedrooms: 3
- Bathrooms: 3
- Full bathrooms: 2
- 1/2 bathrooms: 1
Primary bedroom
- Features: Closet Cabinetry, Dual Sinks, En Suite Bathroom, Garden Tub/Roman Tub, Sitting Area in Primary, Separate Shower, Walk-In Closet(s)
- Level: Second
- Dimensions: 20 x 15
Bedroom
- Features: Walk-In Closet(s)
- Level: Second
- Dimensions: 14 x 12
Bedroom
- Features: Walk-In Closet(s)
- Level: Second
- Dimensions: 14 x 12
Primary bathroom
- Features: Dual Sinks, En Suite Bathroom, Stone Counters, Separate Shower
- Level: Second
- Dimensions: 13 x 10
Dining room
- Level: First
- Dimensions: 16 x 10
Game room
- Features: Built-in Features
- Level: Second
- Dimensions: 18 x 14
Half bath
- Level: First
- Dimensions: 7 x 4
Kitchen
- Features: Breakfast Bar, Built-in Features, Eat-in Kitchen, Kitchen Island, Stone Counters, Walk-In Pantry
- Level: First
- Dimensions: 18 x 15
Living room
- Level: First
- Dimensions: 23 x 20
Utility room
- Features: Utility Room
- Level: Second
- Dimensions: 6 x 3
Heating
- Central, Electric, Heat Pump, Zoned
Cooling
- Central Air, Ceiling Fan(s), Electric, Heat Pump
Appliances
- Included: Dishwasher, Electric Cooktop, Electric Oven, Electric Range, Electric Water Heater, Disposal, Microwave, Vented Exhaust Fan
- Laundry: Washer Hookup, Electric Dryer Hookup, Laundry in Utility Room
Features
- Decorative/Designer Lighting Fixtures, Double Vanity, Eat-in Kitchen, High Speed Internet, Kitchen Island, Open Floorplan, Cable TV, Vaulted Ceiling(s), Walk-In Closet(s), Wired for Sound
- Flooring: Carpet, Ceramic Tile, Wood
- Has basement: No
- Has fireplace: No
Interior area
- Total interior livable area: 2,606 sqft
Property
Parking
- Total spaces: 2
- Parking features: Concrete, Covered, Direct Access, Door-Single, Driveway, Garage Faces Front, Garage, Garage Door Opener, Inside Entrance, Kitchen Level, Lighted
- Attached garage spaces: 2
- Has uncovered spaces: Yes
Features
- Levels: Two
- Stories: 2
- Patio & porch: Patio, Balcony, Covered
- Exterior features: Balcony, Lighting, Rain Gutters
- Pool features: None
- Fencing: Wood
Lot
- Size: 0.33 Acres
- Features: Landscaped, Few Trees
- Residential vegetation: Grassed
Details
- Parcel number: 00C06370000001256
Construction
Type & style
- Home type: Condo
- Architectural style: Contemporary/Modern
- Property subtype: Condominium
- Attached to another structure: Yes
Materials
- Brick, Metal Siding
- Foundation: Slab
- Roof: Built-Up,Composition,Metal,Shingle
Condition
- Year built: 2018
Utilities & green energy
- Sewer: Public Sewer
- Water: Public
- Utilities for property: Electricity Available, Electricity Connected, Overhead Utilities, Phone Available, Sewer Available, Water Available, Cable Available
Green energy
- Energy efficient items: Appliances, HVAC, Insulation, Thermostat, Windows
Community & HOA
Community
- Features: Community Mailbox, Curbs, Sidewalks
- Security: Prewired, Security System, Fire Alarm, Fire Sprinkler System, Smoke Detector(s), Security Lights
- Subdivision: Annex-Swanston Addition
HOA
- Has HOA: Yes
- Services included: All Facilities, Association Management, Insurance
- HOA fee: $275 monthly
- HOA name: Branch of Live Oaks
- HOA phone: 214-354-4598
Location
- Region: Dallas
Financial & listing details
- Tax assessed value: $716,650
- Annual tax amount: $12,857
- Date on market: 6/27/2024
- Cumulative days on market: 17 days
- Listing terms: Cash,Conventional
- Exclusions: The Refrigerator and washer - dryer is Negotiable.
- Electric utility on property: Yes
Price history
| Date | Event | Price |
|---|---|---|
| 9/23/2024 | Sold | -- |
Source: NTREIS #20651742 Report a problem | ||
| 7/22/2024 | Pending sale | $730,000$280/sqft |
Source: NTREIS #20651742 Report a problem | ||
| 7/15/2024 | Contingent | $730,000$280/sqft |
Source: NTREIS #20651742 Report a problem | ||
| 6/27/2024 | Listed for sale | $730,000$280/sqft |
Source: NTREIS #20651742 Report a problem | ||
Public tax history
| Year | Property taxes | Tax assessment |
|---|---|---|
| 2025 | $15,958 +50% | $716,650 |
| 2024 | $10,637 +8.1% | $716,650 +27.9% |
| 2023 | $9,840 -14% | $560,290 |
| 2022 | $11,442 -6.3% | $560,290 |
| 2021 | $12,212 | $560,290 |
Find assessor info on the county website
Neighborhood: 75204
Nearby homes
- $695,0003 bd2 ba2.6k sqft1254 Annex Ave, Dallas, TX 75204Off Market
- $705,2003 bd3 ba2.6k sqft1260 Annex Ave, Dallas, TX 75204Off Market
- $--3 bd3 ba2.6k sqft1254 Annex Ave #1254, Dallas, TX 75204Off Market
- $116,0000.33 acres4600 Live Oak St, Dallas, TX 75204Off Market
- $--3 bd3 ba2.6k sqft1258 Annex Ave, Dallas, TX 75204Sold
- $--3 bd3 ba2.6k sqft1252 Annex Ave, Dallas, TX 75204Sold
- $--2 bd2 ba2k sqft4608 Live Oak St #A, Dallas, TX 75204Off Market
- $--2 bd2 ba1.7k sqft4608 Live Oak St #B, Dallas, TX 75204Off Market
Nearby schools
GreatSchools rating
- 5/10Cesar Chavez Learning CenterGrades: PK-5Distance: 0.4 mi
- 6/10Alex W Spence Talented/Gifted AcademyGrades: 6-8Distance: 0.9 mi
- 3/10North Dallas High SchoolGrades: 9-12Distance: 1.3 mi
Schools provided by the listing agent
- Elementary: Chavez
- Middle: Spence
- High: North Dallas
- District: Dallas ISD
Source: NTREIS. This data may not be complete. We recommend contacting the local school district to confirm school assignments for this home.
Get a cash offer in 3 minutes
Find out how much your home could sell for in as little as 3 minutes with a no-obligation cash offer.
Estimated market value
$693,100
Get a cash offer in 3 minutes
Find out how much your home could sell for in as little as 3 minutes with a no-obligation cash offer.
Estimated market value
$693,100
- Texas
- Dallas County
- Dallas
- 75204
- 1256 Annex Ave
