Skip main navigation
Off market
  • Zillow Home logoZestimate®
    $767,700

    1256 Arcilla Pointe, Augusta, GA 30907

    4beds
    3,924sqft
    Single Family Residence
    Built in 2019
    10,411 Square Feet Lot
    $767,700 Zestimate®
    $196/sqft
    $3,345 Estimated rent

    Home value

    $767,700

    $722,000 - $821,000

    $3,345/mo

    Zestimate® history
    Loading
    Loading...

    Owner options

    List your home for rent

    $3,345/mo

    Rent Zestimate®

    Find your next renter with Zillow Rental Manager. Plus, with online applications, you can quickly screen prospective tenants – for free.

    Learn more

    $3,345/mo

    Rent Zestimate®

    Refinance and save

    $5,322/mo

    Est. payment

    Refinancing to a lower rate could help reduce your monthly payments and save thousands over the life of the loan.

    See today's rates

    $5,322/mo

    Est. payment

    Explore your selling options

    Work with a Zillow partner agent

    Leverage their expertise and Zillow's premium Showcase listings to get your home seen by more buyers.

    Get started

    List with your own agent

    Get your home in front of millions of buyers by listing it on Zillow.

    Learn how to do it

    Sell it yourself

    Take full control of how buyers see your home on Zillow by listing For Sale by Owner (FSBO).

    List your home

    What's special

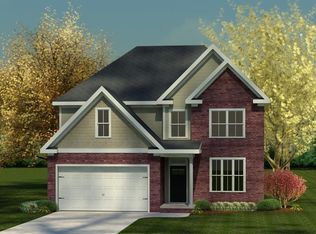
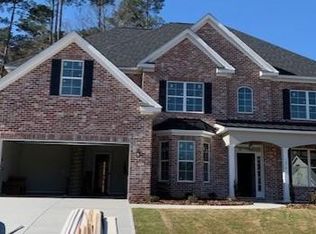
    Dreaming of spending the summer around your own pool?! This practically new, two-story with fully finished basement home has a beautiful pool and outdoor living area calling your name! No detail was left out of this stunning, brick home. Double, arched doors welcome guests as they enter with hardwood floors lining the entire main floor. Great room complete with coffered ceiling, brick fireplace and open layout into your dream kitchen. Chef's kitchen with Premium Cafe appliance package, large island with counter seating as well as a sitting/breakfast room. Off the kitchen is a private office with beautiful barn door. Formal dining room with wainscot paneling. Owner's suite is located on the 2nd floor and includes vaulted ceiling and the ensuite you've been vying for with double vanity, subway tiled shower and stand alone tub. 3 bedrooms and 2 bathrooms upstairs. Basement with rec room, full bath and a workshop with garage door exit. Covered porch overlooks your own pool & summer escape!

    This property is not currently displayed as for sale or rent on Zillow. This may be different from what's on other websites or public sources.

    Zillow last checked:

    Listing updated:

    Listed by:

    Ashley Wilson,

    Summer House Realty

    Bought with:

    Elaine Weston Hixon, 299115

    Blanchard & Calhoun - WA

    Source: Hive MLS,MLS#: 98041619MLS LogoOriginating MLS: REALTORS® of Greater Augusta

    Facts & features

    Interior

    Bedrooms & bathrooms
    • Bedrooms: 4
    • Bathrooms: 5
    • Full bathrooms: 4
    • 1/2 bathrooms: 1
    Rooms
    • Room types: Other, Breakfast Room, Great Room, Dining Room, Bedroom 4, Bedroom 3, Bedroom 2, Master Bedroom, Family Room, Bedroom 5, Living Room, Office, Laundry
    Primary bedroom
    • Level: Upper
    • Dimensions: 13 x 20
    Bedroom 2
    • Level: Upper
    • Dimensions: 12 x 15
    Bedroom 3
    • Level: Upper
    • Dimensions: 12 x 13
    Bedroom 4
    • Level: Upper
    • Dimensions: 12 x 13
    Bedroom 5
    • Dimensions: 0 x 0
    Breakfast room
    • Level: Main
    • Dimensions: 12 x 18
    Dining room
    • Level: Main
    • Dimensions: 12 x 10
    Family room
    • Dimensions: 0 x 0
    Great room
    • Level: Main
    • Dimensions: 18 x 19
    Kitchen
    • Level: Main
    • Dimensions: 14 x 15
    Living room
    • Dimensions: 0 x 0
    Other
    • Description: Cmptr/Offc
    • Level: Main
    • Dimensions: 8 x 8
    Heating
    • Fireplace(s), Electric, Forced Air, Natural Gas
    Cooling
    • Central Air, Ceiling Fan(s)
    Appliances
    • Included: Refrigerator, Range, Dishwasher
    • Laundry: Dryer Hookup, Washer Hookup
    Features
    • Walk-in Closet(s), Entrance Foyer, Pantry, Eat-in Kitchen, Walk-In Closet(s)
    • Flooring: Ceramic Tile, Hardwood
    • Basement: Finished
    • Attic: Storage
    Interior area
    • Total structure area: 3,924
    • Total interior livable area: 3,924 sqft

    Property

    Parking
    • Total spaces: 3
    • Parking features: Attached, Concrete, Garage
    • Has attached garage: Yes
    Features
    • Levels: Two
    • Patio & porch: Covered, Deck, Porch, Rear Porch
    • Pool features: In Ground
    • Fencing: Fenced
    Lot
    • Size: 10,411 Square Feet
    • Dimensions: .239 acres
    • Features: Landscaped
    Details
    • Special conditions: Standard

    Construction

    Type & style
    • Home type: SingleFamily
    • Property subtype: Single Family Residence
    Materials
    • Brick
    • Roof: Composition
    Condition
    • New construction: No
    • Year built: 2019

    Utilities & green energy

    • Sewer: Public Sewer
    • Water: Public
    • Utilities for property: Cable Available

    Community & HOA

    Community
    • Subdivision: Stallings Ridge
    HOA
    • Has HOA: Yes
    • Amenities included: Street Lights
    • HOA fee: $275 annually
    Location
    • Region: Martinez

    Financial & listing details

    • Price per square foot: $196/sqft
    • Date on market: 3/20/2021
    • Cumulative days on market: 2 days
    • Listing agreement: Exclusive Right To Sell
    • Listing terms: Cash,Conventional,FHA,VA Loan

    Price history

    DateEventPrice
    4/22/2021Sold$610,000+29.1%$155/sqft
    Source: Hive MLS #98041619 Report a problem
    9/26/2019Sold$472,634$120/sqft
    Source: Hive MLS #98009294 Report a problem

    Public tax history

    Tax history is unavailable.

    Neighborhood: 30907

    Nearby schools

    GreatSchools rating
    Schools provided by the listing agent
    • Elementary: Stevens Creek
    • Middle: Stallings Island
    • High: Lakeside

    Source: Hive MLS. This data may not be complete. We recommend contacting the local school district to confirm school assignments for this home.

    Sell for more on Zillow
    Get a Zillow Showcase℠ listing at no additional cost and you could sell for .
    $767,700
    2% more
    +$15,354
    With Zillow Showcase(estimated)
    $783,054
    Sell for more on Zillow
    Get a Zillow Showcase℠ listing at no additional cost and you could sell for .
    $767,700
    2% more
    +$15,354
    With Zillow Showcase(estimated)
    $783,054