Welcome to your dream lake home, where comfort, style, and breathtaking scenery come together to create the ultimate lifestyle experience. This beautifully maintained property includes two well cared for lots, offering added space and flexibility. The additional lot located just across the street is home to the septic system and is maintained with the same pride as the main property. This inviting home, a little over 1800 sqft, features three bedrooms and two and a half bathrooms, designed with a split bedroom floor plan for comfort and privacy. Inside, you will find abundant natural lighting, generous closet space, and a spacious layout that includes an expansive laundry room and pantry.
The kitchen showcases gorgeous cabinetry and the option for gas, perfect for those who love to cook and entertain. A brand new HVAC system keeps the home comfortable in every season, and a whole house generator provides added peace of mind no matter the weather.
Outside is where this home truly shines. Take in sweeping, unforgettable lake views from your covered porch, complete with remote control retractable shades that provide effortless sun and wind control, insect protection, and privacy with the touch of a button. The outdoor living spaces are designed to impress, with beautiful Trex decking on both the porch and the dock. The beautiful concrete patio leads directly to your dock. Imagine relaxing evenings by the water and your favorite show playing on the outdoor TV that the seller is leaving just for you!
For those who love the outdoors, the property also includes a dedicated area for gardening, perfect for growing your own flowers, herbs, or fresh vegetables. An irrigation system helps keep everything lush, green, and thriving all year long, adding to the home's pristine curb appeal.
Location is everything, and this home delivers. Enjoy the rare convenience of walking or cruising by golf cart to nearby amenities including the beach, golf course, and local restaurants.
Closed
$653,000
1256 Arrowhead Dr, Crossville, TN 38572
3beds
1,808sqft
Single Family Residence, Residential
Built in 1994
0.62 Acres Lot
$650,400 Zestimate®
$361/sqft
$1,872 Estimated rent
Home value
$650,400
$527,000 - $800,000
$1,872/mo
Zestimate® history
Owner options
List your home for rent
$1,872/mo
Rent Zestimate®
Find your next renter with Zillow Rental Manager. Plus, with online applications, you can quickly screen prospective tenants – for free.
$1,872/mo
Rent Zestimate®
Refinance and save
$4,007/mo
Est. payment
Refinancing to a lower rate could help reduce your monthly payments and save thousands over the life of the loan.
$4,007/mo
Est. payment
Explore your selling options
Work with a Zillow partner agent
Leverage their expertise and Zillow's premium Showcase listings to get your home seen by more buyers.
Get startedList with your own agent
Get your home in front of millions of buyers by listing it on Zillow.
Learn how to do itSell it yourself
Take full control of how buyers see your home on Zillow by listing For Sale by Owner (FSBO).
List your homeWhat's special
Zillow last checked:
Listing updated:
Listed by:
Kassara Rae Drainas 931-710-6070,
Highlands Elite Real Estate
Bought with:
Kristi Tollett, 354115
Highlands Elite Real Estate
Source: RealTracs MLS as distributed by MLS GRID,MLS#: 3164043
Facts & features
Interior
Bedrooms & bathrooms
- Bedrooms: 3
- Bathrooms: 3
- Full bathrooms: 2
- 1/2 bathrooms: 1
Bedroom 1
- Features: Walk-In Closet(s)
- Level: Walk-In Closet(s)
Kitchen
- Features: Pantry
- Level: Pantry
Other
- Features: Florida Room
- Level: Florida Room
Other
- Features: Utility Room
- Level: Utility Room
Heating
- Central, Natural Gas
Cooling
- Central Air, Ceiling Fan(s)
Appliances
- Included: Dishwasher, Dryer, Microwave, Range, Refrigerator, Oven, Washer
- Laundry: Washer Hookup, Electric Dryer Hookup
Features
- Walk-In Closet(s), Pantry, Ceiling Fan(s)
- Flooring: Wood, Tile
- Basement: Crawl Space
- Number of fireplaces: 1
Interior area
- Total structure area: 1,808
- Total interior livable area: 1,808 sqft
- Finished area above ground: 1,808
Property
Parking
- Total spaces: 2
- Parking features: Garage Door Opener, Attached
- Attached garage spaces: 2
Features
- Levels: One
- Stories: 1
- Patio & porch: Deck, Patio, Porch, Covered
- Pool features: Association
- On waterfront: Yes
- Waterfront features: River Front
Lot
- Size: 0.62 Acres
- Dimensions: 93.79 x 130.88 IRR
- Features: Other
- Topography: Other
Details
- Parcel number: 149E L 00300 000
- Special conditions: Standard
- Other equipment: Irrigation System
Construction
Type & style
- Home type: SingleFamily
- Architectural style: Traditional
- Property subtype: Single Family Residence, Residential
Materials
- Other, Brick
Condition
- New construction: No
- Year built: 1994
Utilities & green energy
- Sewer: Septic Tank
- Water: Public
- Utilities for property: Natural Gas Available, Water Available
Green energy
- Energy efficient items: Windows, Doors
Community & HOA
Community
- Subdivision: Chippewa
HOA
- Has HOA: Yes
- Amenities included: Pool, Golf Course, Playground, Sidewalks
- HOA fee: $303 annually
Location
- Region: Crossville
Financial & listing details
- Price per square foot: $361/sqft
- Tax assessed value: $324,200
- Annual tax amount: $920
- Date on market: 3/27/2026
Price history
| Date | Event | Price |
|---|---|---|
| 4/28/2026 | Sold | $653,000-6%$361/sqft |
Source:  RealTracs MLS as distributed by MLS GRID #3164043 Report a problem RealTracs MLS as distributed by MLS GRID #3164043 Report a problem | ||
| 4/4/2026 | Pending sale | $695,000$384/sqft |
Source:  East Tennessee Realtors #1334450 Report a problem East Tennessee Realtors #1334450 Report a problem | ||
| 3/27/2026 | Listed for sale | $695,000+195.7%$384/sqft |
Source: East Tennessee Realtors #1334450 Report a problem | ||
| 7/7/2010 | Sold | $235,000-21.6%$130/sqft |
Source: Public Record Report a problem | ||
| 6/23/2010 | Price change | $299,900-6.3%$166/sqft |
Source: Pioneer Realty, Inc. #709752 Report a problem | ||
| 6/16/2010 | Listed for sale | $320,000$177/sqft |
Source: Pioneer Realty, Inc. #709752 Report a problem | ||
Public tax history
| Year | Property taxes | Tax assessment |
|---|---|---|
| 2025 | $920 | $81,050 |
| 2024 | $920 | $81,050 |
| 2023 | $920 +3.7% | $81,050 +3.7% |
| 2022 | $887 +1.3% | $78,175 +39.7% |
| 2021 | $876 | $55,975 |
| 2020 | $876 | $55,975 |
| 2019 | $876 | $55,975 |
| 2018 | $876 +18.2% | $55,975 +18.2% |
| 2017 | $741 +4.2% | $47,350 +1.7% |
| 2016 | $711 +2% | $46,550 |
| 2015 | $697 +0% | $46,550 +0% |
| 2014 | $697 +3.1% | $46,549 +3.1% |
| 2013 | $676 -0.2% | $45,149 |
| 2012 | $677 | $45,149 |
| 2011 | -- | $45,149 +2% |
| 2010 | $631 +7.1% | $44,257 |
| 2009 | $589 +7.3% | $44,257 |
| 2008 | $549 | $44,257 |
| 2007 | $549 -24.4% | $44,257 |
| 2006 | $726 +28.3% | $44,257 +28.3% |
| 2005 | $566 | $34,501 |
| 2004 | $566 +13.9% | $34,501 |
| 2002 | $497 | $34,501 |
| 2001 | -- | $34,501 -73.6% |
| 2000 | -- | $130,753 |
Find assessor info on the county website
Neighborhood: Lake Tansi
Nearby homes
- $623,1003 bd2 ba2.2k sqft1254 Arrowhead Dr, Crossville, TN 38572Off Market
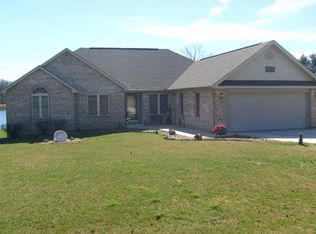
- $649,000-- bd2 ba2.4k sqft1258 Arrowhead Dr, Crossville, TN 38572Off Market
- $614,500-- bd2 ba2k sqft1250 Arrowhead Dr, Crossville, TN 38572Off Market
- $8,500-- bd-- ba-- sqft1257 Arrowhead Dr, Lake tansi, TN 38572Off Market
- $8,500-- bd-- ba-- sqft1255 Arrowhead Dr, Crossville, TN 38572Off Market
- $845,0002 bd4 ba3.4k sqft1260 Arrowhead Dr, Crossville, TN 38572Sold
- $8,500-- bd-- ba-- sqft1259 Arrowhead Dr, Crossville, TN 38572Off Market
- $273,300-- bd-- ba-- sqft1253 Arrowhead Dr, Crossville, TN 38572Off Market
Nearby schools
GreatSchools rating
- 6/10Frank P. Brown Elementary SchoolGrades: PK-8Distance: 1.1 mi
- 5/10Cumberland County High SchoolGrades: 9-12Distance: 5 mi
Schools provided by the listing agent
- Elementary: Frank P. Brown Elementary
- High: Cumberland County High School
Source: RealTracs MLS as distributed by MLS GRID. This data may not be complete. We recommend contacting the local school district to confirm school assignments for this home.


Get pre-qualified for a loan
At Zillow Home Loans, we can pre-qualify you in as little as 5 minutes with no impact to your credit score.An equal housing lender. NMLS #10287.
Sell for more on Zillow
Get a Zillow Showcase℠ listing at no additional cost and you could sell for .
$650,400
2% more
+$13,008
With Zillow Showcase(estimated)
$663,408
- Tennessee
- Cumberland County
- Crossville
- 38572
- Lake Tansi
- 1256 Arrowhead Dr
Nearby cities
Nearby neighborhoods
Nearby zip codes
Other Crossville Topics
