Skip main navigation
Closed
  • $445,000

    1256 Bill Wallace Dr, Friendsville, TN 37737

    5beds
    2,892sqft
    Single Family Residence, Residential
    Built in 2019
    6,534 Square Feet Lot
    $480,700 Zestimate®
    $154/sqft
    $3,638 Estimated rent

    Home value

    $480,700

    $457,000 - $505,000

    $3,638/mo

    Zestimate® history
    Loading
    Loading...

    Owner options

    List your home for rent

    $3,638/mo

    Rent Zestimate®

    Find your next renter with Zillow Rental Manager. Plus, with online applications, you can quickly screen prospective tenants – for free.

    Learn more

    $3,638/mo

    Rent Zestimate®

    Refinance and save

    $2,812/mo

    Est. payment

    Refinancing to a lower rate could help reduce your monthly payments and save thousands over the life of the loan.

    See today's rates

    $2,812/mo

    Est. payment

    Explore your selling options

    Work with a Zillow partner agent

    Leverage their expertise and Zillow's premium Showcase listings to get your home seen by more buyers.

    Get started

    List with your own agent

    Get your home in front of millions of buyers by listing it on Zillow.

    Learn how to do it

    Sell it yourself

    Take full control of how buyers see your home on Zillow by listing For Sale by Owner (FSBO).

    List your home

    What's special

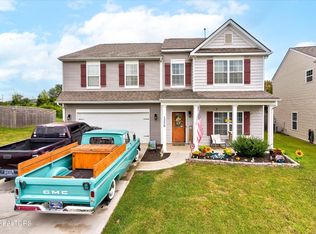
    Don't let the address fool you.. this home is conveniently located off William Blount Drive in Maryville! This home is better than new. It already comes with refrigerator, blinds, privacy fence, pool. WE WILL REMOVE POOL IF BUYER WISHES!! Step into this spacious 5-bedroom, 3.5-bathroom home - it's got everything you could want and more. The kitchen's decked out with granite countertops, a stylish tile backsplash, stainless steel appliances, and a big island, perfect for cooking up a storm or hosting friends. The main floor features a roomy primary bedroom with a walk-in shower and a generous walk-in closet. Upstairs, you'll find four additional oversized bedrooms, including one with two closets and its own bathroom. Plus, there's a ton of closet space throughout the home, offering plenty of storage for all your needs. Outside, there's a private fenced-in backyard, great for relaxing or entertaining, plus a sparkling pool to cool off in on those scorching summer days. With its prime location and luxurious features, this home is sure to leave a lasting impression.

    Zillow last checked:

    Listing updated:

    Listed by:

    Katie Morton 865-306-9928,

    Realty Executives Associates

    Bought with:

    Janet Mcglohn, 316475

    United Real Estate Solutions

    Source: RealTracs MLS as distributed by MLS GRID,MLS#: 2873339MLS Logo

    Facts & features

    Interior

    Bedrooms & bathrooms
    • Bedrooms: 5
    • Bathrooms: 4
    • Full bathrooms: 3
    • 1/2 bathrooms: 1
    Bedroom 1
    • Features: Walk-In Closet(s)
    • Level: Walk-In Closet(s)
    Heating
    • Central, Electric
    Cooling
    • Central Air
    Appliances
    • Included: Dishwasher, Disposal, Microwave, Refrigerator, Oven
    • Laundry: Washer Hookup, Electric Dryer Hookup
    Features
    • Flooring: Carpet, Laminate
    • Number of fireplaces: 1
    Interior area
    • Total structure area: 2,892
    • Total interior livable area: 2,892 sqft
    • Finished area above ground: 2,892

    Property

    Parking
    • Total spaces: 2
    • Parking features: Attached
    • Attached garage spaces: 2
    Features
    • Levels: Two
    • Stories: 2
    Lot
    • Size: 6,534 Square Feet
    • Features: Level
    Details
    • Parcel number: 056N A 01700 000
    • Special conditions: Standard

    Construction

    Type & style
    • Home type: SingleFamily
    • Architectural style: Traditional
    • Property subtype: Single Family Residence, Residential
    Materials
    • Frame, Stone, Vinyl Siding, Other
    Condition
    • New construction: No
    • Year built: 2019

    Community & HOA

    Community
    • Security: Security System, Smoke Detector(s)
    • Subdivision: Brentwood
    HOA
    • Has HOA: Yes
    • HOA fee: $225 annually
    Location
    • Region: Friendsville

    Financial & listing details

    • Price per square foot: $154/sqft
    • Tax assessed value: $438,300
    • Annual tax amount: $1,742
    • Date on market: 5/9/2025

    Price history

    DateEventPrice
    6/10/2024Sold$445,000-1.1%$154/sqft
    Source: RealTracs MLS as distributed by MLS GRID #2873339 Report a problem
    5/4/2024Pending sale$449,900$156/sqft
    Source: East Tennessee Realtors #1258911 Report a problem
    4/24/2024Price change$449,900-1.1%$156/sqft
    Source: East Tennessee Realtors #1258911 Report a problem
    4/18/2024Price change$454,900-2.2%$157/sqft
    Source: East Tennessee Realtors #1258911 Report a problem
    4/11/2024Listed for sale$464,900$161/sqft
    Source: East Tennessee Realtors #1258911 Report a problem

    Public tax history

    YearProperty taxesTax assessment
    2025$1,742 $109,575
    2024$1,742 $109,575
    2023$1,742 +6.7%$109,575 +65.8%
    2022$1,633 $66,100
    2021$1,633 $66,100
    2020$1,633 $66,100
    2019$1,633 $66,100
    Find assessor info on the county website

    Neighborhood: 37737

    Nearby schools

    GreatSchools rating
    Schools provided by the listing agent
    • Elementary: Mary Blount Elementary
    • Middle: Union Grove Middle School
    • High: William Blount High School

    Source: RealTracs MLS as distributed by MLS GRID. This data may not be complete. We recommend contacting the local school district to confirm school assignments for this home.

    Get pre-qualified for a loan
    At Zillow Home Loans, we can pre-qualify you in as little as 5 minutes with no impact to your credit score.

    An equal housing lender. NMLS #10287.