Skip main navigation
Off market
Street View
  • $452,300

    1256 Birchwood Dr, Saint Germain, WI 54558

    2beds
    897sqft
    Single Family Residence
    Built in ----
    0.39 Acres Lot
    $452,300 Zestimate®
    $504/sqft
    $1,308 Estimated rent

    Home value

    $452,300

    $375,000 - $552,000

    $1,308/mo

    Zestimate® history
    Loading
    Loading...

    Owner options

    List your home for rent

    $1,308/mo

    Rent Zestimate®

    Find your next renter with Zillow Rental Manager. Plus, with online applications, you can quickly screen prospective tenants – for free.

    Learn more

    $1,308/mo

    Rent Zestimate®

    Refinance and save

    $2,214/mo

    Est. payment

    Refinancing to a lower rate could help reduce your monthly payments and save thousands over the life of the loan.

    See today's rates

    $2,214/mo

    Est. payment

    Explore your selling options

    Work with a Zillow partner agent

    Leverage their expertise and Zillow's premium Showcase listings to get your home seen by more buyers.

    Get started

    List with your own agent

    Get your home in front of millions of buyers by listing it on Zillow.

    Learn how to do it

    Sell it yourself

    Take full control of how buyers see your home on Zillow by listing For Sale by Owner (FSBO).

    List your home

    What's special

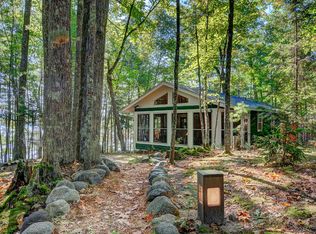
    Classic Northwoods seasonal 2 Bedroom, 1 bath cabin with 200' of sand swimming frontage on 108 acre Finley Lake, conveniently located between St. Germain and Eagle River. Water views with a wall of windows in the living room and kitchen. Spacious screened in porch and lakeside deck for entertaining. Make your plans to view today. This offering won't last long.

    This property is not currently displayed as for sale or rent on Zillow. This may be different from what's on other websites or public sources.

    Zillow last checked:

    Listing updated:

    Listed by:

    THE MERZ AND GOLDSWORTHY TEAM 715-617-2016,

    RE/MAX PROPERTY PROS

    Bought with:

    PEGGY AUSLOOS

    ELIASON REALTY - ST GERMAIN

    Source: GNMLS,MLS#: 197026MLS Logo

    Facts & features

    Interior

    Bedrooms & bathrooms
    • Bedrooms: 2
    • Bathrooms: 1
    • Full bathrooms: 1
    Bedroom
    • Level: First
    • Dimensions: 10x9'10
    Bedroom
    • Level: First
    • Dimensions: 10x10
    Bathroom
    • Level: First
    Kitchen
    • Level: First
    • Dimensions: 15'10x11
    Living room
    • Level: First
    • Dimensions: 11x10'6
    Screened porch
    • Level: First
    • Dimensions: 18x11'6
    Heating
    • Electric, Wall Furnace
    Appliances
    • Included: Range, Refrigerator
    Features
    • Flooring: Mixed
    • Has fireplace: No
    • Fireplace features: None
    Interior area
    • Total structure area: 897
    • Total interior livable area: 897 sqft
    • Finished area above ground: 897
    • Finished area below ground: 0

    Property

    Parking
    • Parking features: No Garage
    Features
    • Patio & porch: Deck, Open
    • Exterior features: Dock
    • Has view: Yes
    • View description: Water
    • Has water view: Yes
    • Water view: Water
    • Waterfront features: Shoreline - Sand, Lake Front
    • Body of water: FINLEY
    • Frontage type: Lakefront
    • Frontage length: 200,200
    Lot
    • Size: 0.39 Acres
    • Features: Lake Front, Views
    Details
    • Parcel number: 6797,6796
    • Zoning description: All Purpose

    Construction

    Type & style
    • Home type: SingleFamily
    • Property subtype: Single Family Residence
    Materials
    • Frame, Wood Siding
    • Foundation: Block
    • Roof: Composition,Shingle

    Utilities & green energy

    • Sewer: Conventional Sewer
    • Water: Driven Well, Well

    Community & HOA

    Community
    • Features: Shopping
    Location
    • Region: Saint Germain

    Financial & listing details

    • Price per square foot: $504/sqft
    • Annual tax amount: $1,898
    • Date on market: 6/7/2022
    • Ownership: Fee Simple

    Price history

    DateEventPrice
    8/8/2022Sold$285,000+2.6%$318/sqft
    Source: GNMLS #197026 Report a problem
    6/11/2022Contingent$277,900$310/sqft
    Source: GNMLS #197026 Report a problem
    6/7/2022Listed for sale$277,900$310/sqft
    Source: GNMLS #197026 Report a problem

    Public tax history

    Tax history is unavailable.

    Neighborhood: 54558

    Nearby schools

    GreatSchools rating
    Schools provided by the listing agent
    • Middle: VI Northland Pines
    • High: VI Northland Pines

    Source: GNMLS. This data may not be complete. We recommend contacting the local school district to confirm school assignments for this home.

    Get pre-qualified for a loan
    At Zillow Home Loans, we can pre-qualify you in as little as 5 minutes with no impact to your credit score.

    An equal housing lender. NMLS #10287.