Skip main navigation
Contingent
  • Price increase: $10K (7/29)
    $335,000

    1256 Black Sea Rd, Jefferson, OH 44047

    3beds
    --sqft
    : 
    $2,265/mo
    Get pre-qualified
    Single Family Residence
    Built in 1982
    2.05 Acres Lot
    $-- Zestimate®
    $--/sqft
    $-- HOA

    What's special

    Main bedroom expandedLarge back deckCustom blue floral back-splashWood burning fireplaceWalk-in closet addedCozy back porch
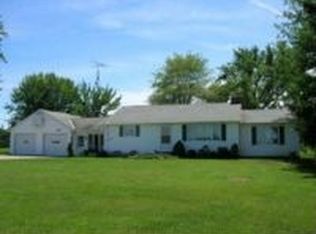
    Welcome home! At just over 2 acres, this 3 bed, 2 full bath, ranch home has it all! Located in Jefferson Township with only a short trip to the village or RT 11, even the location is convenient!. Since it's last sale in 2018, there has been many updates to this home. The kitchen was remodeled with beautiful white shaker cabinets, custom blue floral back-splash, refrigerator (2018), built in microwave (2018), dishwasher (2020), and oven (2023). An addition was added to the home in 2023; a laundry room was added, main bedroom expanded, full bathroom expanded, walk-in closet added and they even added a back porch just off of the bedroom! Whether you're under the cozy back porch, on the large back deck, or at the kitchen sink, the pond is always the showcase. The wood burning fireplace is a must for the winter time. You’ll never want to leave! At the time of the addition, the entire home was switched to forced air, AC was added and a new water heater was installed. There is a full basement with plenty of room for storage and bursting with potential. The attached 2 car garage has plenty of cabinets for storage and counter top for a workshop. There is also a cute red shed for added storage. The landscaping has mature sunflowers, roses, lilies and tulips, to name a few. THERE-IS-FREE-GAS. Schedule your showing today
    27 days
    |
    1,298
    |
    71
    |

    Likely to sell faster than

    Zillow last checked:

    Listing updated:

    Listed by:

    Sarah Glasky 440-812-3839 ssglasky@gmail.com,

    Platinum Real Estate

    Source: MLS Now,MLS#: 5228795MLS LogoOriginating MLS: Akron Cleveland Association of REALTORS

      Facts & features

      Interior

      Bedrooms & bathrooms
      • Bedrooms: 3
      • Bathrooms: 2
      • Full bathrooms: 2
      • Main level bathrooms: 2
      • Main level bedrooms: 3
      Heating
      • Forced Air, Fireplace(s), Gas
      Cooling
      • Central Air, Ceiling Fan(s)
      Appliances
      • Included: Dryer, Dishwasher, Disposal, Microwave, Range, Refrigerator, Washer
      • Laundry: Laundry Room
      Features
      • Ceiling Fan(s)
      • Windows: Double Pane Windows
      • Basement: Full,Storage Space,Unfinished
      • Number of fireplaces: 1
      • Fireplace features: Dining Room, Wood Burning
      Video & virtual tour

      Property

      Parking
      • Total spaces: 2
      • Parking features: Attached, Driveway, Garage
      • Attached garage spaces: 2
      Features
      • Levels: One
      • Stories: 1
      • Patio & porch: Rear Porch, Deck, Front Porch
      • Has view: Yes
      • View description: Meadow, Pond, Pasture, Rural
      • Has water view: Yes
      • Water view: Pond
      Lot
      • Size: 2.05 Acres
      • Features: Back Yard, Pond on Lot, Views
      Details
      • Additional structures: Shed(s)
      • Parcel number: 250280002103
      • Special conditions: Standard

      Construction

      Type & style
      • Home type: SingleFamily
      • Architectural style: Ranch
      • Property subtype: Single Family Residence
      Materials
      • Vinyl Siding
      • Foundation: Block
      • Roof: Asphalt,Fiberglass
      Condition
      • Year built: 1982

      Utilities & green energy

      • Sewer: Septic Tank
      • Water: Private

      Community & HOA

      Community
      • Subdivision: Connecticut Western Reserve
      HOA
      • Has HOA: No
      Location
      • Region: Jefferson

      Financial & listing details

      • Tax assessed value: $218,100
      • Annual tax amount: $3,080
      • Date on market: 7/18/2026
      • Cumulative days on market: 28 days

        Estimated market value

        Not available

        Estimated sales range

        Not available

        Not available

        Price history

        DateEventPrice
        7/29/2026Price change$335,000+3.1%
        Source: MLS Now #5228795 Report a problem
        7/18/2026Listed for sale$325,000+109.7%
        Source: MLS Now #5228795 Report a problem
        6/21/2018Sold$155,000-8.8%
        Source: Public Record Report a problem
        4/3/2018Price change$169,900-8.2%
        Source: All Points Realty #3937053 Report a problem
        8/31/2017Listed for sale$185,000
        Source: All Points Realty #3937053 Report a problem

        Public tax history

        YearProperty taxesTax assessment
        2024$3,262 +8.1%$76,340 +12.3%
        2023$3,017 +27.8%$67,970 +38.6%
        2022$2,361 +1.5%$49,040
        2021$2,325 +1.4%$49,040
        2020$2,294 +9%$49,040 +11.4%
        2019$2,105 +3.2%$44,040
        2018$2,039 +2.6%$44,040
        2017$1,988 +4.9%$44,040 +10.1%
        2016$1,896 +2.5%$40,010
        2015$1,849 +2.9%$40,010
        2014$1,797 -12.7%$40,010 -13.3%
        2013$2,059 +0%$46,140
        2012$2,058 +0.2%$46,140
        2011$2,055 -54%$46,140 -9.8%
        2010$4,471 +101.3%$51,170
        2008$2,221 +2.7%$51,170 +7.7%
        2007$2,163 +1.1%$47,530
        2006$2,139 +0.7%$47,530
        2005$2,125 +18.2%$47,530 +9.5%
        2004$1,798 +0%$43,400
        2003$1,798 +3%$43,400
        2002$1,745 -4%$43,400 +7.5%
        2001$1,819 +8.5%$40,355
        2000$1,676 $40,355
        Find assessor info on the county website

        Monthly payment

        Est. payment

        Payment breakdown

        Explore the cost of this home by adjusting the details. Changes won't be saved.
        All calculations are estimates and provided by Zillow, Inc. for informational purposes only. Actual amounts may vary.
        HOA fees may include property taxes on listings classified as Co-Ops. Contact the listing agent and/or owner for fee details.
        See how much you could borrow to make a competitive offer.

        Climate risks

        Neighborhood: 44047

        Getting around

        0 / 100
        Car-Dependent
        25 / 100
        Somewhat Bikeable

        Nearby schools

        GreatSchools rating
        Schools provided by the listing agent
        • District: Jefferson Area LSD - 406

        Source: MLS Now. This data may not be complete. We recommend contacting the local school district to confirm school assignments for this home.

        A local agent can set up tours, give advice and negotiate with sellers.

        Browse local experts

        Similar homes