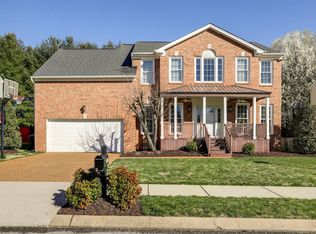
Nestled in the highly sought-after Buckingham Park neighborhood, this gorgeous home offers an ideal location just minutes away from the vibrant shopping, dining, and entertainment options in well-loved historic, downtown Franklin, while being only two minutes to I-65 for an easy commute for all that Nashville has to offer! Find fun all year long with the neighborhood amenities that include a pool, basketball court, two tennis courts, and a playground! Step inside and be greeted by a gracious, open floorplan and beautiful hardwood floors throughout the main level. The spacious formal living and dining areas are perfect for entertaining, while the family room, breakfast room & kitchen areas offer more casual, yet open living. The pretty kitchen features stainless steel appliances, a pantry, and plenty of counter space for meal prep and hosting. The vaulted primary suite provides a peaceful retreat, with a recently renovated en suite bath and a generous walk-in closet. The bath renovation offers a separate tiled shower & soaking tub, as well as a new vanity with pristine countertop. A bonus room offers extra living space for a home office, playroom, or any fun your family desires. Three additional guest bedrooms complete the upstairs space. Enjoy the outdoor living with a large privacy fenced backyard and an aggregate patio, perfect for gatherings or enjoying an evening outside. This home is located in a desirable neighborhood within the heart of everything Franklin has to offer. Don’t miss out on this incredible opportunity to live in one of the best areas in town!
Closed
Zillow last checked:
Listing updated:
Bought with:
Danielle Schellenberg, 343008
Compass RE
Source: RealTracs MLS as distributed by MLS GRID,MLS#: 2801622
Price history
| Date | Event | Price |
|---|---|---|
| 3/25/2025 | Sold | $667,000$274/sqft |
Source:  RealTracs MLS as distributed by MLS GRID #2801622 Report a problem RealTracs MLS as distributed by MLS GRID #2801622 Report a problem | ||
| 3/9/2025 | Contingent | $667,000$274/sqft |
Source: RealTracs MLS as distributed by MLS GRID #2801622 Report a problem | ||
| 3/8/2025 | Listed for sale | $667,000+71.9%$274/sqft |
Source: RealTracs MLS as distributed by MLS GRID #2801622 Report a problem | ||
| 7/18/2017 | Sold | $388,000+0.3%$160/sqft |
Source: RealTracs MLS as distributed by MLS GRID #1828513 Report a problem | ||
| 6/16/2017 | Pending sale | $387,000$159/sqft |
Source: Berkshire Hathaway HomeServices Woodmont Realty #1828513 Report a problem | ||
| 6/16/2017 | Listed for sale | $387,000+22.9%$159/sqft |
Source: Berkshire Hathaway HomeServices Woodmont Realty #1828513 Report a problem | ||
| 10/21/2013 | Sold | $315,000$130/sqft |
Source: Public Record Report a problem | ||
| 8/31/2013 | Listed for sale | $315,000$130/sqft |
Source: Exit Realty of the South #1480032 Report a problem | ||
Nearby homes
Get a cash offer in 3 minutes
Find out how much your home could sell for in as little as 3 minutes with a no-obligation cash offer.
Estimated market value
$692,300
