Located in the established Lytle Estates neighborhood in Abilene, this inviting 4-bedroom, 2-bath home offers the perfect blend of comfort, character, and outdoor living. Surrounded by mature trees in a quiet, well-established neighborhood, the property provides a welcoming atmosphere both inside and out.
The spacious living room features a soaring vaulted ceiling and a striking floor-to-ceiling brick fireplace that creates a warm focal point for the home. Large windows bring in natural light and provide beautiful views of the backyard and pool area. The layout flows comfortably into the dining spaces and kitchen, making the home ideal for both entertaining and everyday living.
The kitchen is well equipped with granite countertops, abundant cabinetry, a built-in oven, separate cooktop, and generous prep space. Two dining areas provide flexibility for formal dining, casual meals, or the perfect setup for a home office or sitting area.
The primary suite offers excellent space and functionality with dual walk-in closets and a beautifully updated walk-in shower. The additional bedrooms are comfortably sized and versatile for family, guests, or hobbies.
Step outside and enjoy your own backyard retreat featuring a sparkling inground pool, built-in hot tub, covered patio, mature shade trees, and lush St. Augustine grass. Pool features include a floating leaf collector skimmer, corded automatic pool cleaner, and a pool pump replaced in 2025 for added peace of mind and convenience.
This Lytle Estates home offers timeless charm, practical living space, and exceptional outdoor amenities in one of Abilene’s most desirable established neighborhoods.
Sold
Price Unknown
1256 Chariot Cir, Abilene, TX 79602
4beds
2,420sqft
Single Family Residence
Built in 1986
0.34 Acres Lot
$456,200 Zestimate®
$--/sqft
$3,587 Estimated rent
Home value
$456,200
$433,000 - $479,000
$3,587/mo
Zestimate® history
Owner options
List your home for rent
$3,587/mo
Rent Zestimate®
Find your next renter with Zillow Rental Manager. Plus, with online applications, you can quickly screen prospective tenants – for free.
$3,587/mo
Rent Zestimate®
Refinance and save
Refinancing to a lower rate could help reduce your monthly payments and save thousands over the life of the loan.
Explore your selling options
Work with a Zillow partner agent
Leverage their expertise and Zillow's premium Showcase listings to get your home seen by more buyers.
Get startedList with your own agent
Get your home in front of millions of buyers by listing it on Zillow.
Learn how to do itSell it yourself
Take full control of how buyers see your home on Zillow by listing For Sale by Owner (FSBO).
List your homeWhat's special
Beautifully updated walk-in showerBuilt-in hot tubBuilt-in ovenStriking floor-to-ceiling brick fireplaceCovered patioSoaring vaulted ceilingSurrounded by mature trees
Zillow last checked:
Listing updated:
Listed by:
Charlie Thyne 0542002 charliethyne@yahoo.com,
Village Real Estate 325-518-5042
Bought with:
Unrepresented Buyer
NON MLS
Source: NTREIS,MLS#: 21261947
Facts & features
Interior
Bedrooms & bathrooms
- Bedrooms: 4
- Bathrooms: 2
- Full bathrooms: 2
Primary bedroom
- Features: Ceiling Fan(s)
- Level: First
- Dimensions: 1 x 1
Living room
- Features: Ceiling Fan(s), Fireplace
- Level: First
- Dimensions: 1 x 1
Heating
- Central, Natural Gas
Cooling
- Central Air, Ceiling Fan(s), Electric, Roof Turbine(s)
Appliances
- Included: Dishwasher, Electric Cooktop, Electric Oven, Disposal, Microwave, Vented Exhaust Fan, Water Purifier
- Laundry: Washer Hookup, Electric Dryer Hookup, Laundry in Utility Room
Features
- Built-in Features, Decorative/Designer Lighting Fixtures, Double Vanity, Eat-in Kitchen, Granite Counters, High Speed Internet, Cable TV, Vaulted Ceiling(s), Walk-In Closet(s)
- Flooring: Carpet, Ceramic Tile, Simulated Wood
- Windows: Window Coverings
- Has basement: No
- Number of fireplaces: 1
- Fireplace features: Gas Log, Living Room, Masonry, Wood Burning
Interior area
- Total interior livable area: 2,420 sqft
Property
Parking
- Total spaces: 2
- Parking features: Driveway, Garage, Garage Door Opener, Garage Faces Side
- Attached garage spaces: 2
Features
- Levels: One
- Stories: 1
- Patio & porch: Rear Porch, Covered, Deck, Front Porch, Patio
- Exterior features: Rain Gutters
- Pool features: Gunite, Heated, In Ground, Outdoor Pool, Pool, Pool Sweep, Waterfall
- Has spa: Yes
- Spa features: Hot Tub
- Fencing: Back Yard,Fenced,Privacy,Wood
Lot
- Size: 0.34 Acres
- Features: Interior Lot, Landscaped, Subdivision, Sprinkler System
Details
- Parcel number: 14418
- Other equipment: Satellite Dish
Construction
Type & style
- Home type: SingleFamily
- Architectural style: Traditional,Detached
- Property subtype: Single Family Residence
Materials
- Brick
- Foundation: Slab
- Roof: Metal
Condition
- Year built: 1986
Utilities & green energy
- Sewer: Public Sewer
- Water: Public
- Utilities for property: Electricity Available, Natural Gas Available, Phone Available, Sewer Available, Separate Meters, Underground Utilities, Water Available, Cable Available
Community & HOA
Community
- Features: Curbs
- Security: Security System, Carbon Monoxide Detector(s), Smoke Detector(s)
- Subdivision: Lytle Estates
HOA
- Has HOA: No
Location
- Region: Abilene
Financial & listing details
- Tax assessed value: $402,524
- Annual tax amount: $7,108
- Date on market: 5/8/2026
- Cumulative days on market: 36 days
- Listing terms: Cash,Conventional,FHA,VA Loan
- Road surface type: Asphalt
Price history
| Date | Event | Price |
|---|---|---|
| 7/23/2026 | Sold | -- |
Source: NTREIS #21261947 Report a problem | ||
| 7/6/2026 | Pending sale | $450,000$186/sqft |
Source: NTREIS #21261947 Report a problem | ||
| 6/20/2026 | Contingent | $450,000$186/sqft |
Source: NTREIS #21261947 Report a problem | ||
| 5/29/2026 | Listed for sale | $450,000$186/sqft |
Source: NTREIS #21261947 Report a problem | ||
| 5/26/2026 | Pending sale | $450,000$186/sqft |
Source: NTREIS #21261947 Report a problem | ||
| 5/19/2026 | Contingent | $450,000$186/sqft |
Source: NTREIS #21261947 Report a problem | ||
| 5/8/2026 | Listed for sale | $450,000+15.4%$186/sqft |
Source: NTREIS #21261947 Report a problem | ||
| 7/21/2023 | Sold | -- |
Source: NTREIS #20305600 Report a problem | ||
| 6/22/2023 | Pending sale | $389,900$161/sqft |
Source: NTREIS #20305600 Report a problem | ||
| 6/9/2023 | Contingent | $389,900$161/sqft |
Source: NTREIS #20305600 Report a problem | ||
| 5/16/2023 | Listed for sale | $389,900$161/sqft |
Source: NTREIS #20305600 Report a problem | ||
| 5/8/2023 | Contingent | $389,900$161/sqft |
Source: NTREIS #20305600 Report a problem | ||
| 4/17/2023 | Listed for sale | $389,900+85.8%$161/sqft |
Source: NTREIS #20305600 Report a problem | ||
| 8/31/2008 | Listing removed | $209,900$87/sqft |
Source: Homes.com #114578 Report a problem | ||
| 6/28/2008 | Listed for sale | $209,900$87/sqft |
Source: Homes.com #114578 Report a problem | ||
Public tax history
| Year | Property taxes | Tax assessment |
|---|---|---|
| 2025 | $7,108 +1% | $402,524 +6.9% |
| 2024 | $7,034 +100.2% | $376,705 +24.9% |
| 2023 | $3,514 -27.7% | $301,700 +10% |
| 2022 | $4,861 | $274,273 +10% |
| 2021 | -- | $249,339 +3.6% |
| 2020 | $4,861 | $240,737 +1.2% |
| 2019 | $4,861 -5.8% | $237,850 +3.2% |
| 2018 | $5,161 | $230,514 +0.8% |
| 2017 | $5,161 +7.1% | $228,746 +2.8% |
| 2016 | $4,818 +3.6% | $222,415 +3.2% |
| 2015 | $4,648 | $215,466 +0.2% |
| 2014 | $4,648 | $214,938 +3.6% |
| 2013 | -- | $207,567 +0.5% |
| 2012 | -- | $206,504 +0.2% |
| 2011 | -- | $206,032 -1.3% |
| 2010 | -- | $208,659 +1.1% |
| 2009 | -- | $206,453 +16.7% |
| 2008 | -- | $176,938 +1% |
| 2007 | -- | $175,233 +4.4% |
| 2006 | -- | $167,866 +1.4% |
| 2005 | -- | $165,616 +14.2% |
| 2004 | -- | $145,046 +3.4% |
| 2003 | -- | $140,297 +3.9% |
| 2002 | -- | $135,065 +4% |
| 2001 | -- | $129,824 |
Find assessor info on the county website
Neighborhood: Lytle
Nearby homes
- $310,4003 bd2 ba2.3k sqft1260 Chariot Cir, Abilene, TX 79602Off Market
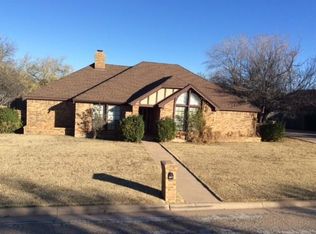
- $454,300-- bd3 ba3.8k sqft1242 Chariot Cir, Abilene, TX 79602Off Market
- $408,8004 bd3 ba2.6k sqft1217 Chariot Cir, Abilene, TX 79602Off Market
- $415,5004 bd2 ba2.6k sqft1221 Chariot Cir, Abilene, TX 79602Off Market
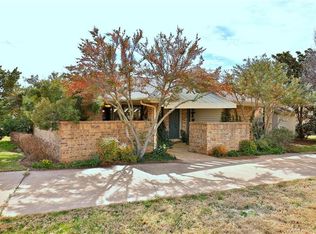
- $377,9004 bd3 ba2.6k sqft1255 Chariot Cir, Abilene, TX 79602Off Market
- $471,9004 bd4 ba2.8k sqft1213 Chariot Cir, Abilene, TX 79602Off Market
- $549,300-- bd3 ba4.9k sqft1264 Chariot Cir, Abilene, TX 79602Off Market
- $384,900-- bd2 ba2.9k sqft1251 Chariot Cir, Abilene, TX 79602Off Market
Nearby schools
GreatSchools rating
- 4/10Thomas Elementary SchoolGrades: K-5Distance: 1 mi
- 5/10Craig Middle SchoolGrades: 6-8Distance: 0.6 mi
- 5/10Abilene High SchoolGrades: 9-12Distance: 3.5 mi
Schools provided by the listing agent
- Elementary: Thomas
- Middle: Craig
- High: Abilene
- District: Abilene ISD
Source: NTREIS. This data may not be complete. We recommend contacting the local school district to confirm school assignments for this home.
- Texas
- Taylor County
- Abilene
- 79602
- Lytle
- 1256 Chariot Cir
Nearby cities
Nearby neighborhoods
Nearby zip codes
Other Abilene Topics
