Set behind gates within an exclusive lakeside community, this striking post-and-beam mid-century modern residence offers rare privacy, serenity, and access to a private lake with a pool, park, and recreation area.Featuring 4 bedrooms and 4.5 bathrooms, the home is defined by its vaulted ceilings, floor-to-ceiling windows, and organic wood cladding that blend timeless architectural design with the surrounding natural landscape. The interiors invite light and views from every angle, creating a seamless connection between indoors and out.A newly remodeled kitchen anchors the main living space--perfectly designed for both daily living and entertaining. The expansive primary suite features an updated bathroom and direct access to the outdoors, while three additional en suite bedrooms each offer comfort and privacy for family or guests.The wrap-around patio overlooks tranquil lake views, ideal for morning coffee, sunset gatherings, or quiet reflection.Located in one of Pasadena's most sought-after gated enclaves, this exceptional home offers the feeling of being immersed in nature--yet just moments from the city's vibrant cultural and dining destinations. A rare opportunity to live in a setting that is private, secure and profoundly connected to its natural surroundings.
Sold for $3,350,000
Listed by: COMPASS • Ted Clark • Contact: 626-817-2123
Bought with: Backbeat Homes
$3,350,000
1256 Club House Dr, Pasadena, CA 91105
4beds
3,248sqft
Single Family Residence
Built in 1970
0.36 Acres Lot
$3,372,500 Zestimate®
$1,031/sqft
$7,938 Estimated rent
Home value
$3,372,500
$3.07M - $3.71M
$7,938/mo
Zestimate® history
Owner options
List your home for rent
$7,938/mo
Rent Zestimate®
Find your next renter with Zillow Rental Manager. Plus, with online applications, you can quickly screen prospective tenants – for free.
$7,938/mo
Rent Zestimate®
Refinance and save
$24,462/mo
Est. payment
Refinancing to a lower rate could help reduce your monthly payments and save thousands over the life of the loan.
$24,462/mo
Est. payment
Explore your selling options
Work with a Zillow partner agent
Leverage their expertise and Zillow's premium Showcase listings to get your home seen by more buyers.
Get startedList with your own agent
Get your home in front of millions of buyers by listing it on Zillow.
Learn how to do itSell it yourself
Take full control of how buyers see your home on Zillow by listing For Sale by Owner (FSBO).
List your homeWhat's special
Exclusive lakeside communityExpansive primary suiteFloor-to-ceiling windowsNewly remodeled kitchenUpdated bathroomWrap-around patioOrganic wood cladding
Zillow last checked:
Listing updated:
Listed by:
Ted Clark DRE #01074290 tedclarkandpartners@gmail.com,
COMPASS,
Heather Lillard DRE #01892752 323-363-3610,
COMPASS
Bought with:
Stephen Clark, DRE #01482283
Backbeat Homes
Source: CRMLS,MLS#: P1-24735 Originating MLS: California Regional MLS (Ventura & Pasadena-Foothills AORs)
Originating MLS: California Regional MLS (Ventura & Pasadena-Foothills AORs)Facts & features
Interior
Bedrooms & bathrooms
- Bedrooms: 4
- Bathrooms: 5
- Full bathrooms: 2
- 3/4 bathrooms: 2
- 1/2 bathrooms: 1
- Main level bathrooms: 1
- Main level bedrooms: 1
Rooms
- Room types: Bonus Room, Bedroom, Basement, Entry/Foyer, Guest Quarters, Kitchen, Laundry, Living Room, Primary Bedroom, Office, Other, Pantry, Dining Room
Primary bedroom
- Features: Primary Suite
Bedroom
- Features: Bedroom on Main Level
Bathroom
- Features: Bathroom Exhaust Fan, Bathtub, Closet, Dual Sinks, Full Bath on Main Level, Stone Counters, Remodeled, Separate Shower, Tub Shower, Upgraded
Kitchen
- Features: Built-in Trash/Recycling, Pots & Pan Drawers, Stone Counters, Remodeled, Self-closing Cabinet Doors, Self-closing Drawers, Updated Kitchen, Walk-In Pantry
Other
- Features: Walk-In Closet(s)
Pantry
- Features: Walk-In Pantry
Heating
- Forced Air
Cooling
- Central Air, Wall/Window Unit(s)
Appliances
- Included: Dishwasher, Electric Range, Freezer, Gas Range, Ice Maker, Refrigerator, Vented Exhaust Fan, Water To Refrigerator
- Laundry: Inside, Laundry Room
Features
- Beamed Ceilings, Wet Bar, Breakfast Bar, Built-in Features, Balcony, Cathedral Ceiling(s), Separate/Formal Dining Room, Eat-in Kitchen, High Ceilings, In-Law Floorplan, Living Room Deck Attached, Pantry, Quartz Counters, Stone Counters, Recessed Lighting, Storage, Track Lighting, Two Story Ceilings, Wood Product Walls, Bedroom on Main Level, Primary Suite
- Flooring: Carpet, Wood
- Doors: Sliding Doors
- Windows: Roller Shields, Tinted Windows
- Basement: Utility
- Has fireplace: Yes
- Fireplace features: Living Room
- Common walls with other units/homes: No Common Walls
Interior area
- Total interior livable area: 3,248 sqft
Property
Parking
- Total spaces: 2
- Parking features: Direct Access, Door-Single, Electric Gate, Garage, Gated, Off Street, Private, On Street, Side By Side
- Attached garage spaces: 2
Features
- Levels: Three Or More
- Stories: 3
- Entry location: 2
- Patio & porch: Covered, Deck, Open, Patio, Porch, Terrace, Wrap Around, Balcony
- Exterior features: Balcony, Dock
- Has private pool: Yes
- Pool features: Community, Fenced, Filtered, Gunite, In Ground, Association
- Spa features: None
- Fencing: Good Condition
- Has view: Yes
- View description: Lake, Mountain(s), Trees/Woods, Water
- Has water view: Yes
- Water view: Lake,Water
- Waterfront features: Lake, Lake Privileges
Lot
- Size: 0.36 Acres
- Features: Cul-De-Sac, Irregular Lot, Landscaped, Near Park, Steep Slope, Secluded, Sprinklers Timer, Sprinkler System, Walkstreet
Details
- Parcel number: 5715026024
- Special conditions: Standard
Construction
Type & style
- Home type: SingleFamily
- Architectural style: Contemporary,Mid-Century Modern
- Property subtype: Single Family Residence
Materials
- Stucco, Vertical Siding, Wood Siding
- Foundation: Raised
- Roof: Composition,Shingle
Condition
- Updated/Remodeled,Turnkey
- Year built: 1970
Utilities & green energy
- Sewer: Public Sewer
- Water: Public
- Utilities for property: Overhead Utilities
Community & HOA
Community
- Features: Biking, Curbs, Golf, Hiking, Lake, Suburban, Fishing, Park, Pool
- Security: Carbon Monoxide Detector(s), Smoke Detector(s)
HOA
- Has HOA: Yes
- Amenities included: Controlled Access, Dock, Pool
- HOA fee: $3,200 annually
- HOA name: Brookmere Association
- HOA phone: 626-441-0631
Location
- Region: Pasadena
Financial & listing details
- Price per square foot: $1,031/sqft
- Tax assessed value: $1,450,725
- Annual tax amount: $17,087
- Date on market: 10/29/2025
- Cumulative days on market: 164 days
- Listing terms: Cash,Cash to New Loan
- Inclusions: Appliances
- Road surface type: Paved
Price history
| Date | Event | Price |
|---|---|---|
| 1/20/2026 | Sold | $3,350,000-4.1%$1,031/sqft |
Source:  CRMLS #P1-24735 Report a problem CRMLS #P1-24735 Report a problem | ||
| 1/6/2026 | Pending sale | $3,495,000$1,076/sqft |
Source: CRMLS #P1-24735 Report a problem | ||
| 12/24/2025 | Contingent | $3,495,000$1,076/sqft |
Source: CRMLS #P1-24735 Report a problem | ||
| 10/29/2025 | Price change | $3,495,000-10.3%$1,076/sqft |
Source: CRMLS #P1-24735 Report a problem | ||
| 2/26/2025 | Listed for sale | $3,895,000+211.6%$1,199/sqft |
Source: CRMLS #P1-20993 Report a problem | ||
| 9/2/2019 | Listing removed | $7,500$2/sqft |
Source: Zillow Rental Network Report a problem | ||
| 8/31/2019 | Listed for rent | $7,500$2/sqft |
Source: Zillow Rental Network Report a problem | ||
| 6/2/2017 | Listing removed | $7,500$2/sqft |
Source: TRG Realty Company, Inc. #17222500 Report a problem | ||
| 4/20/2017 | Listed for rent | $7,500$2/sqft |
Source: TRG Realty Company, Inc. #17222500 Report a problem | ||
| 7/1/2016 | Sold | $1,250,000+133.6%$385/sqft |
Source: Public Record Report a problem | ||
| 1/26/1994 | Sold | $535,000$165/sqft |
Source: Public Record Report a problem | ||
Public tax history
| Year | Property taxes | Tax assessment |
|---|---|---|
| 2025 | $17,087 +5.2% | $1,450,725 +2% |
| 2024 | $16,248 +0.8% | $1,422,280 +2% |
| 2023 | $16,112 +3.6% | $1,394,393 +2% |
| 2022 | $15,550 +4.3% | $1,367,053 +2% |
| 2021 | $14,906 +5% | $1,340,249 +1% |
| 2020 | $14,198 | $1,326,508 +2% |
| 2019 | $14,198 -3.2% | $1,300,499 +2% |
| 2018 | $14,668 | $1,275,000 +2% |
| 2017 | $14,668 +1.1% | $1,250,000 +62.7% |
| 2016 | $14,510 +61.1% | $768,140 +1.5% |
| 2015 | $9,008 +3.2% | $756,603 +2% |
| 2014 | $8,727 | $741,783 +2.5% |
| 2012 | -- | $723,953 +2% |
| 2011 | -- | $709,759 +0.8% |
| 2010 | -- | $704,456 -0.2% |
| 2009 | -- | $706,131 +2% |
| 2008 | -- | $692,286 +2% |
| 2007 | -- | $678,713 +2% |
| 2006 | -- | $665,406 |
| 2005 | -- | $665,406 +4% |
| 2004 | -- | $639,569 +1.9% |
| 2003 | -- | $627,848 +2% |
| 2002 | -- | $615,538 +4% |
| 2000 | -- | $591,638 |
Find assessor info on the county website
Neighborhood: South Arroyo
Nearby homes
- $2,374,8004 bd3 ba2k sqft1260 Clubhouse Dr, Pasadena, CA 91105Off Market

- $2,576,7005 bd4 ba3.4k sqft1250 Club House Dr, Pasadena, CA 91105Off Market
- $2,209,4003 bd2 ba1.7k sqft1290 Club House Dr, Pasadena, CA 91105Off Market

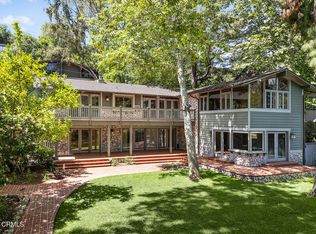
- $2,888,0004 bd4 ba2.9k sqft1265 Club House Dr, Pasadena, CA 91105For Sale
- $3,082,8003 bd-- ba2.1k sqft1255 Club House Dr, Pasadena, CA 91105Off Market
- $3,504,000-- bd-- ba3.8k sqft1285 Club House Dr, Pasadena, CA 91105Off Market
- $4,217,1004 bd4 ba3.8k sqft1285 Club House Dr, Pasadena, CA 91105Off Market
- $2,400,4002 bd3 ba2.3k sqft1270 Club House Dr, Pasadena, CA 91105Off Market
Nearby schools
GreatSchools rating
- 2/10McKinley SchoolGrades: K-8Distance: 2.4 mi
- 4/10Blair High SchoolGrades: 6-12Distance: 1.7 mi
Get a cash offer in 3 minutes
Find out how much your home could sell for in as little as 3 minutes with a no-obligation cash offer.
Estimated market value
$3,372,500
Get a cash offer in 3 minutes
Find out how much your home could sell for in as little as 3 minutes with a no-obligation cash offer.
Estimated market value
$3,372,500
- California
- Los Angeles County
- Pasadena
- 91105
- South Arroyo
- 1256 Club House Dr
Nearby cities
Nearby neighborhoods
Nearby zip codes
Other Pasadena Topics
