Skip main navigation
Sold for $545,000
  • $545,000

    1256 Colonial Dr, Quakertown, PA 18951

    4beds
    3,180sqft
    Single Family Residence
    Built in 1993
    0.38 Acres Lot
    $637,000 Zestimate®
    $171/sqft
    $3,543 Estimated rent

    Home value

    $637,000

    $605,000 - $669,000

    $3,543/mo

    Zestimate® history
    Loading
    Loading...

    Owner options

    List your home for rent

    $3,543/mo

    Rent Zestimate®

    Find your next renter with Zillow Rental Manager. Plus, with online applications, you can quickly screen prospective tenants – for free.

    Learn more

    $3,543/mo

    Rent Zestimate®

    Refinance and save

    $3,654/mo

    Est. payment

    Refinancing to a lower rate could help reduce your monthly payments and save thousands over the life of the loan.

    See today's rates

    $3,654/mo

    Est. payment

    Explore your selling options

    Work with a Zillow partner agent

    Leverage their expertise and Zillow's premium Showcase listings to get your home seen by more buyers.

    Get started

    List with your own agent

    Get your home in front of millions of buyers by listing it on Zillow.

    Learn how to do it

    Sell it yourself

    Take full control of how buyers see your home on Zillow by listing For Sale by Owner (FSBO).

    List your home

    What's special

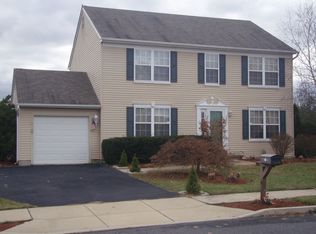
    Welcome to this beautiful home perfectly situated on a large lot backing up to open space, allowing for a wonderful quiet back-yard setting that allows a place to enjoy lots of fun and activity for adults, supervised children and fenced-in pets. A tree-lined left side also enhances privacy for the owners, their friends and relatives. In the front, the large off-street driveway and loads of owner curb perimeter is perfect for all of your special visitors. Enter through a covered colonial porch that “welcomes everyone” with a beautiful entrance way that has mature maintained landscape. You’ll feel “the comfort of home” entering into the bright and open foyer and realize that it offers easy access by way of the engineered- hardwood flooring throughout the main floor. Recently renovated kitchen with floor to ceiling self-close cabinets and drawers is sure to be the central gathering place for family and friends alike. With granite counters and a peninsula for large cooking projects to the coffee nook next to the fridge, it’s sure to become your favorite space. Enjoy casual meals and conversation at the custom-made built-in bench and farm style table that completes the large kitchen. Lounge in the inviting large Family Room with gas fireplace on those cold winter nights. Wander out back through the kitchen to enjoy a spacious outdoor screened-in concrete patio to keep those summer pests away while you eat and chat the night away. Exit the patio to a large propane fire pit paver-stone patio, complete with propane line to hook up your grill. No more trips hauling propane tanks! The built in solar lighting adds a level of comfort that will make you want to stay a while. Spend your Summer (Spring and Fall) days in the in-ground heated salt-water sport pool, complete with sun-shelf and built-in umbrella prop to cool off on the hot summer days. For those rainy or cold days, bring the entertainment inside to the large finished basement, complete with custom wet bar and room for all of your entertaining ideas. As an added bonus, the additional space separated by glass french doors can be used as a play-room, exercise room or the like. Upstairs, there are 4 bedrooms with wall-to-wall carpet. The Master Bedroom has a large walk-in closet with custom organization system (no flimsy wire racks here!), spacious bathroom with updated walk-in tiled shower with river-rock floor, custom double vanity and space for stackable washer/dryer. Owners converted upstairs laundry closet to an oversized storage space which can be easily converted back to a laundry room. Additional full hall bath on the 2nd floor allows everyone to wake up in the morning and get out on time! Finish the house with a 2-car garage with attic storage (hidden-in-ceiling ladder offers easy access). Make sure you look for all of their Pluses. A lot of buyers migrate to our area looking for something that is “country-like”, but has the niceties of being a little more modern – You can find it here. This wonderful home has Central Air and Forced Hot Air Heat Pump… and it also has the convenience of Public Water and Sewer. More pictures of second floor,will follow shortly. Any showings begin at Open House, Oct 1, 2023, 11:00 am to 2:00 pm. Possible Capita Fund Fee $200 + - (Fee needs to be verified with Sweet Briar Association.

    Zillow last checked:

    Listing updated:

    Listed by:

    Mr. Michael Orlic 215-536-9380,

    Michael E Orlic Real Estate

    Bought with:

    Anna Ames

    Weichert Realtors

    Source: Bright MLS,MLS#: PABU2056418MLS Logo

    Facts & features

    Interior

    Bedrooms & bathrooms
    • Bedrooms: 4
    • Bathrooms: 3
    • Full bathrooms: 2
    • 1/2 bathrooms: 1
    • Main level bathrooms: 1
    Rooms
    • Room types: Living Room, Dining Room, Bedroom 2, Bedroom 3, Bedroom 4, Kitchen, Family Room, Bedroom 1
    Basement
    • Area: 1060
    Heating
    • Heat Pump, Electric
    Cooling
    • Central Air, Electric
    Appliances
    • Included: Electric Water Heater
    • Laundry: Upper Level
    Features
    • Eat-in Kitchen
    • Flooring: Carpet, Hardwood
    • Basement: Exterior Entry,Partially Finished
    • Number of fireplaces: 1
    • Fireplace features: Stone
    Interior area
    • Total structure area: 3,180
    • Total interior livable area: 3,180 sqft
    • Finished area above ground: 2,120
    • Finished area below ground: 1,060

    Property

    Parking
    • Total spaces: 2
    • Parking features: Oversized, Asphalt, Attached
    • Attached garage spaces: 2
    • Has uncovered spaces: Yes
    • Details: Garage Sqft: 400
    Accessibility
    • Accessibility features: None
    Features
    • Levels: Two
    • Stories: 2
    • Patio & porch: Deck, Patio, Porch
    • Exterior features: Play Area
    • Has private pool: Yes
    • Pool features: Concrete, Fenced, Heated, In Ground, Private
    • Fencing: Back Yard
    • Frontage type: Road Frontage
    • Frontage length: Road Frontage: 160
    Lot
    • Size: 0.38 Acres
    • Dimensions: 95 x 153
    • Features: Corner Lot, Front Yard, Rear Yard, SideYard(s), Corner Lot/Unit
    Details
    • Additional structures: Above Grade, Below Grade, Outbuilding
    • Parcel number: 36015039
    • Zoning: SRL
    • Special conditions: Standard

    Construction

    Type & style
    • Home type: SingleFamily
    • Architectural style: Colonial
    • Property subtype: Single Family Residence
    Materials
    • Frame, Vinyl Siding
    • Foundation: Block
    • Roof: Asbestos Shingle
    Condition
    • Good
    • New construction: No
    • Year built: 1993

    Utilities & green energy

    • Electric: Circuit Breakers
    • Sewer: Public Sewer
    • Water: Public

    Community & HOA

    Community
    • Subdivision: Sweetbriar
    HOA
    • Has HOA: Yes
    • Services included: Common Area Maintenance
    • HOA fee: $200 annually
    • HOA name: SWEETBRIAR HOA
    Location
    • Region: Quakertown
    • Municipality: RICHLAND TWP

    Financial & listing details

    • Price per square foot: $171/sqft
    • Tax assessed value: $36,600
    • Annual tax amount: $7,647
    • Date on market: 10/1/2023
    • Listing agreement: Exclusive Right To Sell
    • Ownership: Fee Simple
    • Road surface type: Paved

    Price history

    DateEventPrice
    12/11/2023Sold$545,000+3.8%$171/sqft
    Source: Bright MLS #PABU2056418 Report a problem
    10/6/2023Pending sale$524,900$165/sqft
    Source: Bright MLS #PABU2056418 Report a problem
    10/5/2023Listing removed--
    Source: Bright MLS #PABU2056418 Report a problem
    10/1/2023Listed for sale$524,900+59.1%$165/sqft
    Source: Bright MLS #PABU2056418 Report a problem
    10/4/2007Sold$330,000$104/sqft
    Source: Public Record Report a problem

    Public tax history

    YearProperty taxesTax assessment
    2025$7,803 $36,600
    2024$7,803 +2%$36,600
    2023$7,648 +1.6%$36,600
    2022$7,524 $36,600
    2021$7,524 $36,600
    2020$7,524 +10.5%$36,600 +4%
    2018$6,812 +3%$35,200
    2017$6,611 $35,200
    2016$6,611 $35,200
    2015-- $35,200
    2014-- $35,200
    2013-- $35,200
    2012-- $35,200
    2011-- $35,200
    2010-- $35,200
    2009-- $35,200
    2008-- $35,200
    2007-- $35,200
    2006-- $35,200
    2005-- $35,200 +300%
    2004-- $8,800
    2003-- $8,800
    2002-- $8,800
    2000-- $8,800
    Find assessor info on the county website

    Neighborhood: 18951

    Nearby schools

    GreatSchools rating
    Schools provided by the listing agent
    • High: Quakertown Community Senior
    • District: Quakertown Community

    Source: Bright MLS. This data may not be complete. We recommend contacting the local school district to confirm school assignments for this home.

    Get a cash offer in 3 minutes
    Find out how much your home could sell for in as little as 3 minutes with a no-obligation cash offer.
    Estimated market value
    $637,000
    Get a cash offer in 3 minutes
    Find out how much your home could sell for in as little as 3 minutes with a no-obligation cash offer.
    Estimated market value
    $637,000