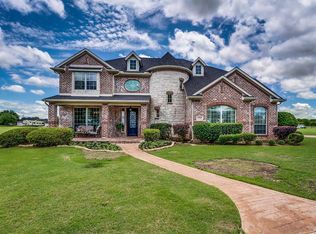
Here is your next house! approximately 1.5-acre corner lot with a 3-car attached garage. An elegant two-story foyer. The open floor plan includes a kitchen with quartz countertops, soft-closing cabinetry, and a large island breakfast bar. Now the Primary suite offers dual walk-in closets and a luxurious bathroom with a deep soaking tub, separate shower, dual vanities, and a rainfall shower head. Additional amenities include 2 fireplaces, walk in pantry, covered patio, tile, carpet, and hardwood flooring, as well as a brick exterior. Last it is outside of city limits and NO HOA!
Sold
Price Unknown
1256 E Highland Rd, Red Oak, TX 75154
4beds
2,691sqft
Single Family Residence
Built in 2018
1.52 Acres Lot
$577,800 Zestimate®
$--/sqft
$3,509 Estimated rent
Home value
$577,800
$526,000 - $636,000
$3,509/mo
Zestimate® history
Owner options
List your home for rent
$3,509/mo
Rent Zestimate®
Find your next renter with Zillow Rental Manager. Plus, with online applications, you can quickly screen prospective tenants – for free.
$3,509/mo
Rent Zestimate®
Refinance and save
Refinancing to a lower rate could help reduce your monthly payments and save thousands over the life of the loan.
Explore your selling options
Work with a Zillow partner agent
Leverage their expertise and Zillow's premium Showcase listings to get your home seen by more buyers.
Get startedList with your own agent
Get your home in front of millions of buyers by listing it on Zillow.
Learn how to do itSell it yourself
Take full control of how buyers see your home on Zillow by listing For Sale by Owner (FSBO).
List your homeWhat's special
Brick exteriorOpen floor planElegant two-story foyerCovered patioCorner lotLarge island breakfast barKitchen with quartz countertops
Zillow last checked:
Listing updated:
Listed by:
Austin Bates 972-351-5000,
Coldwell Banker Realty 972-351-5000
Bought with:
Dini Bowen
Fathom Realty
Source: NTREIS,MLS#: 20859837
Facts & features
Interior
Bedrooms & bathrooms
- Bedrooms: 4
- Bathrooms: 3
- Full bathrooms: 2
- 1/2 bathrooms: 1
Primary bedroom
- Features: Walk-In Closet(s)
- Level: First
- Dimensions: 20 x 17
Bedroom
- Features: Walk-In Closet(s)
- Level: First
- Dimensions: 10 x 11
Bedroom
- Features: Walk-In Closet(s)
- Level: Second
- Dimensions: 13 x 12
Bedroom
- Features: Walk-In Closet(s)
- Level: Second
- Dimensions: 11 x 10
Primary bathroom
- Features: Dual Sinks, Garden Tub/Roman Tub, Separate Shower
- Level: First
- Dimensions: 15 x 13
Dining room
- Features: Fireplace
- Level: First
- Dimensions: 17 x 13
Other
- Features: Granite Counters, Separate Shower
- Level: Second
- Dimensions: 9 x 6
Half bath
- Features: Granite Counters
- Level: First
- Dimensions: 7 x 5
Kitchen
- Features: Breakfast Bar, Built-in Features, Eat-in Kitchen, Granite Counters, Kitchen Island, Walk-In Pantry
- Level: First
- Dimensions: 15 x 11
Living room
- Features: Fireplace
- Level: First
- Dimensions: 18 x 16
Loft
- Level: Second
- Dimensions: 11 x 11
Utility room
- Features: Built-in Features, Utility Room, Utility Sink
- Level: First
- Dimensions: 9 x 7
Appliances
- Included: Dishwasher, Microwave, Refrigerator, Washer
Features
- Decorative/Designer Lighting Fixtures, Eat-in Kitchen, Granite Counters, Kitchen Island, Open Floorplan, Pantry, Walk-In Closet(s)
- Has basement: No
- Number of fireplaces: 2
- Fireplace features: Living Room, See Remarks
Interior area
- Total interior livable area: 2,691 sqft
Property
Parking
- Total spaces: 3
- Parking features: Driveway, Garage, Garage Door Opener
- Attached garage spaces: 3
- Has uncovered spaces: Yes
Features
- Levels: Two
- Stories: 2
- Patio & porch: Covered
- Pool features: None
Lot
- Size: 1.52 Acres
- Features: Corner Lot
Details
- Parcel number: 208710
Construction
Type & style
- Home type: SingleFamily
- Architectural style: Detached
- Property subtype: Single Family Residence
Materials
- Roof: Composition
Condition
- Year built: 2018
Utilities & green energy
- Sewer: Aerobic Septic
- Water: Community/Coop
- Utilities for property: Electricity Available, Septic Available, Water Available
Community & HOA
Community
- Subdivision: Chapman Ranch II
HOA
- Has HOA: No
Location
- Region: Red Oak
Financial & listing details
- Tax assessed value: $652,518
- Annual tax amount: $9,192
- Date on market: 3/10/2025
- Cumulative days on market: 24 days
- Listing terms: Assumable,Conventional,VA Loan
- Exclusions: TV Mounts
- Electric utility on property: Yes
Price history
| Date | Event | Price |
|---|---|---|
| 4/28/2025 | Sold | -- |
Source: NTREIS #20859837 Report a problem | ||
| 4/14/2025 | Pending sale | $600,000$223/sqft |
Source: NTREIS #20859837 Report a problem | ||
| 4/4/2025 | Contingent | $600,000$223/sqft |
Source: NTREIS #20859837 Report a problem | ||
| 3/10/2025 | Listed for sale | $600,000-6.3%$223/sqft |
Source: NTREIS #20859837 Report a problem | ||
| 11/19/2024 | Listing removed | $640,000-1.5%$238/sqft |
Source: NTREIS #20653625 Report a problem | ||
| 9/30/2024 | Price change | $650,000-1.5%$242/sqft |
Source: NTREIS #20653625 Report a problem | ||
| 7/24/2024 | Listed for sale | $660,000$245/sqft |
Source: NTREIS #20653625 Report a problem | ||
| 7/4/2024 | Listing removed | -- |
Source: NTREIS #20653625 Report a problem | ||
| 6/21/2024 | Listed for sale | $660,000+34.7%$245/sqft |
Source: NTREIS #20653625 Report a problem | ||
| 7/15/2021 | Sold | -- |
Source: Ebby Halliday solds #14599441_75154 Report a problem | ||
| 6/18/2021 | Pending sale | $489,900$182/sqft |
Source: NTREIS #14599441 Report a problem | ||
| 6/12/2021 | Listed for sale | $489,900+1303.7%$182/sqft |
Source: NTREIS #14599441 Report a problem | ||
| 1/16/2011 | Listing removed | $34,900$13/sqft |
Source: NRT Dallas #11517571 Report a problem | ||
| 12/20/2010 | Price change | $34,900-19.8%$13/sqft |
Source: NRT Dallas #11517571 Report a problem | ||
| 12/19/2010 | Listed for sale | $43,500$16/sqft |
Source: NRT Dallas #11517571 Report a problem | ||
| 3/29/2009 | Listing removed | $43,500$16/sqft |
Source: Active Website #11058181 Report a problem | ||
| 3/4/2009 | Listed for sale | $43,500$16/sqft |
Source: Active Website #11058181 Report a problem | ||
Public tax history
| Year | Property taxes | Tax assessment |
|---|---|---|
| 2025 | $5,354 | $652,518 +4.9% |
| 2024 | -- | $622,208 +5.6% |
| 2023 | -- | $589,017 +10% |
| 2022 | -- | $535,470 +41.9% |
| 2021 | -- | $377,320 +4.7% |
| 2020 | -- | $360,230 +48% |
| 2019 | $4,623 +468.4% | $243,460 +508.6% |
| 2018 | $813 | $40,000 |
| 2017 | $813 -1% | $40,000 |
| 2016 | $821 +3.5% | $40,000 |
| 2015 | $793 | $40,000 |
| 2014 | $793 | $40,000 |
| 2013 | -- | $40,000 |
| 2012 | -- | $40,000 |
| 2011 | -- | $40,000 |
| 2010 | -- | $40,000 |
| 2009 | -- | $40,000 |
| 2008 | -- | $40,000 +33.3% |
| 2007 | -- | $30,000 |
Find assessor info on the county website
Neighborhood: 75154
Nearby homes
- $457,3003 bd2 ba2.2k sqft1306 E Highland Rd, Waxahachie, TX 75167Off Market
- $718,6004 bd5 ba3.8k sqft1250 E Highland Rd, Red Oak, TX 75154Off Market
- $520,3003 bd2 ba2.8k sqft1308 E Highland Rd, Waxahachie, TX 75167Off Market
- $541,6003 bd2 ba2.6k sqft1305 E Highland Rd, Waxahachie, TX 75167Off Market

- $586,3004 bd3 ba2.9k sqft125 Stephenson Rd, Red Oak, TX 75154Off Market
- $654,7004 bd3 ba3k sqft1246 E Highland Rd, Red Oak, TX 75154Off Market
- $446,8004 bd3 ba2.1k sqft1309 E Highland Rd, Waxahachie, TX 75167Off Market
- $632,8004 bd3 ba3.2k sqft1310 E Highland Rd, Waxahachie, TX 75167Off Market
Nearby schools
GreatSchools rating
- 8/10Shields Elementary SchoolGrades: PK-5Distance: 2.3 mi
- 4/10Red Oak Middle SchoolGrades: 6-8Distance: 2.5 mi
- 4/10Red Oak High SchoolGrades: 9-12Distance: 2.9 mi
Schools provided by the listing agent
- Elementary: Shields
- Middle: Red Oak
- High: Red Oak
- District: Red Oak ISD
Source: NTREIS. This data may not be complete. We recommend contacting the local school district to confirm school assignments for this home.
Get a cash offer in 3 minutes
Find out how much your home could sell for in as little as 3 minutes with a no-obligation cash offer.
Estimated market value
$577,800
Get a cash offer in 3 minutes
Find out how much your home could sell for in as little as 3 minutes with a no-obligation cash offer.
Estimated market value
$577,800
- Texas
- Ellis County
- Red Oak
- 75154
- 1256 E Highland Rd
