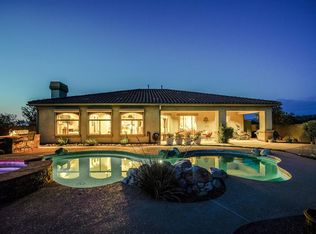
Recently reduced by $20,000, this nearly new Robson-built residence featuring the coveted Vienta floor plan is a home that feels as good as it looks—thoughtfully designed, beautifully upgraded, and set within a private, gated community just minutes from town and shopping.
Curb appeal begins with low-maintenance landscaping and an extended aggregate stone driveway, leading to an oversized three-car garage with an epoxy-coated floor—perfect for storage, hobbies, or recreational toys. Inside, the open-concept design is elevated by 11-foot ceilings, expansive windows, and natural light that fills the space. Luxury vinyl plank flooring flows seamlessly through the main living areas, creating a warm, refined atmosphere. The chef's kitchen blends function and style with granite countertops upgraded soft-close cabinetry, extended upper cabinets, a full-height stone backsplash, premium built-in appliances, and a welcoming breakfast barideal for both everyday living and entertaining. The primary suite offers a peaceful retreat, featuring an expanded layout and a spa-inspired bath with a curbless walk-in shower, ceiling-height tile surrounds, granite-topped dual vanities, and upgraded fixtures. Additional highlights include upgraded interior doors and hardware, recessed lighting, smart-home and electrical enhancements, a fire sprinkler system, and architectural extensions that enhance space and livability. With nearly $113,000 in builder upgrades, this move-in-ready home delivers exceptional Robson quality and timeless comfortnow offered at an outstanding value. A backyard walled fence can be negotiated.
Sold for $675,000
$675,000
1256 E Madera Estates Ln, Sahuarita, AZ 85629
2beds
2,308sqft
Single Family Residence
Built in 2024
0.77 Acres Lot
$672,800 Zestimate®
$292/sqft
$2,311 Estimated rent
Home value
$672,800
$626,000 - $727,000
$2,311/mo
Zestimate® history
Owner options
List your home for rent
$2,311/mo
Rent Zestimate®
Find your next renter with Zillow Rental Manager. Plus, with online applications, you can quickly screen prospective tenants – for free.
$2,311/mo
Rent Zestimate®
Refinance and save
$3,362/mo
Est. payment
Refinancing to a lower rate could help reduce your monthly payments and save thousands over the life of the loan.
$3,362/mo
Est. payment
Explore your selling options
Work with a Zillow partner agent
Leverage their expertise and Zillow's premium Showcase listings to get your home seen by more buyers.
Get startedList with your own agent
Get your home in front of millions of buyers by listing it on Zillow.
Learn how to do itSell it yourself
Take full control of how buyers see your home on Zillow by listing For Sale by Owner (FSBO).
List your homeWhat's special
Open-concept designFire sprinkler systemLow-maintenance landscapingExpansive windowsRecessed lightingWelcoming breakfast barFull-height stone backsplash
Zillow last checked:
Listing updated:
Listed by:
Michelle Metcalf 520-400-5735,
RE/MAX Signature,
Andy Anderson,
RE/MAX Signature
Bought with:
Rebecca Patsch, BR102178000
Long Realty
Source: MLS of Southern Arizona,MLS#: 22522939
Facts & features
Interior
Bedrooms & bathrooms
- Bedrooms: 2
- Bathrooms: 3
- Full bathrooms: 2
- 1/2 bathrooms: 1
Heating
- ENERGY STAR Qualified Equipment, Forced Air, Natural Gas, Zoned
Cooling
- Zoned, Central Air, ENERGY STAR Qualified Equipment
Appliances
- Included: Tankless Water Heater, Exhaust Fan, Disposal, Convection Oven, Gas Cooktop, Microwave, ENERGY STAR Qualified Dishwasher, ENERGY STAR Qualified Refrigerator, ENERGY STAR Qualified Range
- Laundry: Storage, Laundry Room, Gas Dryer Hookup, Electric Dryer Hookup
Features
- Building Materials, Kitchen Island, Walk-In Closet(s), High Ceilings
- Flooring: Engineered Hardwood
- Windows: Low Emissivity Windows, ENERGY STAR Qualified Windows, Insulated Windows
- Has fireplace: No
- Fireplace features: Fire Pit, Patio
Interior area
- Total structure area: 2,308
- Total interior livable area: 2,308 sqft
Property
Parking
- Total spaces: 3
- Parking features: Garage Door Opener, Oversized, Over Height Garage
- Attached garage spaces: 3
Accessibility
- Accessibility features: Level, Roll-In Shower, Smart Panel
Features
- Levels: One
- Stories: 1
- Patio & porch: Covered, Slab, Patio
- Exterior features: Native Plants
- Has spa: Yes
- Spa features: Hot Tub
- Fencing: None
- Has view: Yes
- View description: Mountain(s), Sunset, Panoramic, Rural, Sunrise
Lot
- Size: 0.77 Acres
- Dimensions: 329.90 x 53.14 x 270.41 x 42.41
- Features: Decorative Gravel, Graded, Subdivided, Adjacent to Wash, Borders Common Area, North/South Exposure, Elevated Lot
Details
- Parcel number: 304316010
- Zoning: Sahuarita - SP
- Special conditions: None
- Other equipment: Pre-Wired Sat Dish
Construction
Type & style
- Home type: SingleFamily
- Architectural style: Territorial
- Property subtype: Single Family Residence
Materials
- Frame - Stucco
- Roof: Tile
Condition
- Year built: 2024
Details
- Builder name: Robson
Utilities & green energy
- Electric: TEP Guarantee
- Sewer: Sewer Connected
- Water: Water Company
Community & HOA
Community
- Features: Pool, Spa, Tennis Court(s), Basketball Court, Gated, Paved Street, Sidewalks, Park
- Security: Smoke Detector(s), Carbon Monoxide Detector(s), Security Gate, Fire Sprinkler System
- Subdivision: Madera Highlands Villages 11-14 & 16-23
HOA
- Has HOA: Yes
- Amenities included: Park, Pool, Security, Spa/Hot Tub, Tennis Court(s)
- Services included: Common Area Maint, Gated Community, Street Maint
- HOA fee: $131 monthly
- HOA name: Madera Highlands HOA
- HOA phone: 520-297-0797
Location
- Region: Sahuarita
Financial & listing details
- Price per square foot: $292/sqft
- Tax assessed value: $525,635
- Annual tax amount: $4,230
- Date on market: 10/1/2025
- Cumulative days on market: 177 days
- Listing terms: FHA,VA Loan,Conventional,Cash,Submit
- Road surface type: Paved
Price history
| Date | Event | Price |
|---|---|---|
| 4/24/2026 | Sold | $675,000$292/sqft |
Source:  MLS of Southern Arizona #22522939 Report a problem MLS of Southern Arizona #22522939 Report a problem | ||
| 3/28/2026 | Contingent | $675,000$292/sqft |
Source: MLS of Southern Arizona #22522939 Report a problem | ||
| 2/5/2026 | Price change | $675,000-2.9%$292/sqft |
Source: MLS of Southern Arizona #22522939 Report a problem | ||
| 10/1/2025 | Listed for sale | $695,000-0.6%$301/sqft |
Source: MLS of Southern Arizona #22522939 Report a problem | ||
| 8/1/2025 | Listing removed | $699,000$303/sqft |
Source: MLS of Southern Arizona #22501670 Report a problem | ||
| 2/28/2025 | Price change | $699,000-2.2%$303/sqft |
Source: MLS of Southern Arizona #22501670 Report a problem | ||
| 2/17/2025 | Price change | $715,000-1.4%$310/sqft |
Source: MLS of Southern Arizona #22501670 Report a problem | ||
| 1/17/2025 | Listed for sale | $725,000+928.4%$314/sqft |
Source: MLS of Southern Arizona #22501670 Report a problem | ||
| 6/26/2023 | Sold | $70,500$31/sqft |
Source: Public Record Report a problem | ||
Public tax history
| Year | Property taxes | Tax assessment |
|---|---|---|
| 2026 | $4,197 +450.3% | $52,564 +361.1% |
| 2025 | $763 -3.4% | $11,400 +26.1% |
| 2024 | $790 +8.4% | $9,037 +10.2% |
| 2023 | $729 -0.8% | $8,199 +3.5% |
| 2022 | $735 +4.3% | $7,919 |
| 2021 | $704 +2% | $7,919 +0% |
| 2020 | $690 | $7,917 |
| 2019 | $690 +3.2% | $7,917 +57.8% |
| 2018 | $669 +9.9% | $5,016 |
| 2017 | $609 -3.6% | $5,016 +5% |
| 2016 | $631 +2.9% | $4,777 -1.6% |
| 2015 | $614 | $4,853 |
| 2014 | -- | -- |
| 2013 | -- | $30,331 |
| 2012 | -- | -- |
| 2011 | -- | -- |
| 2010 | -- | -- |
| 2009 | -- | -- |
| 2007 | -- | -- |
| 2006 | -- | -- |
Find assessor info on the county website
Neighborhood: 85629
Nearby homes
- $950,6004 bd3 ba3.1k sqft1240 E Madera Estates Ln, Sahuarita, AZ 85629Off Market
- $75,0001.148 Acres1278 E Madera Estates Ln, Sahuarita, AZ 85629Sold
- $75,0001.15 Acres1278 E Madera Estates Ln #59, Sahuarita, AZ 85629Sold

- $65,0000.72 Acres1226 E Madera Estates Ln, Sahuarita, AZ 85629Sold
- $65,0000.72 Acres1226 E Madera Estates Ln #62, Sahuarita, AZ 85629Sold
- $1,050,0005 bd5 ba4k sqft1310 E Madera Estates Ln, Sahuarita, AZ 85629Sold
- $762,363-- bd-- ba2.5k sqft1255 E Madera Estates Ln, Sahuarita, AZ 85629Sold
- $60,0000.67 Acres1273 E Madera Estates Ln #19, Sahuarita, AZ 85629Sold
Nearby schools
GreatSchools rating
- 8/10Continental Elementary SchoolGrades: PK-8Distance: 1.6 mi
Schools provided by the listing agent
- Elementary: Continental
- Middle: Continental
- High: Walden Grove
Source: MLS of Southern Arizona. This data may not be complete. We recommend contacting the local school district to confirm school assignments for this home.
Get a cash offer in 3 minutes
Find out how much your home could sell for in as little as 3 minutes with a no-obligation cash offer.
Estimated market value
$672,800
Get a cash offer in 3 minutes
Find out how much your home could sell for in as little as 3 minutes with a no-obligation cash offer.
Estimated market value
$672,800
- Arizona
- Pima County
- Sahuarita
- 85629
- 1256 E Madera Estates Ln
Nearby cities
Nearby zip codes
Other Sahuarita Topics
