This is a 12 unit apartment building in Midtown, Ventura. Short walk to the beach and downtown Ventura. There is a gated 13,000 sq. ft. on grade concrete garage with 22 parking spaces, and 10 walk in storage units with a elevator to all floors. There is a large common area courtyard with beautiful views. Each unit has it's own private patio also.
All the units are one story, approximately 1,000 sq. ft. The upstairs units have volume ceiling's and nice ocean views. The downstairs unit have easy access to the common courtyard and partial ocean views. Each unit has 2 bedrooms, 2 full bathroom's, central heating, full size washer and dryer, built in oven/range and microwave, and dishwasher.
For sale
$5,850,000
1256 E Main St, Ventura, CA 93001
24beds
11,603sqft
:
Get pre-qualified$38,566/mo
Multi Family
Built in 2001
-- sqft lot
$5,387,100 Zestimate®
$504/sqft
$-- HOA
What's special
Nice ocean viewsPartial ocean viewsCentral heating
- 125 days |
- 524 |
- 12 |
Zillow last checked:
Listing updated:
Listed by:
Timothy Ryan DRE #00894788 818-825-0006,
Ryan Real Estate & Development
Source: CSMAOR,MLS#: 226001363
Facts & features
Interior
Bedrooms & bathrooms
- Bedrooms: 24
- Bathrooms: 24
- Full bathrooms: 24
Heating
- Central Furnace, Forced Air, Natural Gas
Appliances
- Included: Water Heater, Dishwasher, Dryer, Disposal, Gas Dryer Hookup, Vented Exhaust Fan, Washer
- Laundry: In Unit
Features
- Elevator
- Flooring: Carpet, Ceramic Tile, Wood/Wood Like
- Windows: Screens, Vertical Blinds, Blinds
- Has fireplace: No
Interior area
- Total structure area: 11,603
- Total interior livable area: 11,603 sqft
Property
Parking
- Total spaces: 22
- Parking features: Garage Attached, Community Garage, Auto Driveway Gate, Private, Garage, Direct Access, Covered, Storage
- Attached garage spaces: 22
- Has uncovered spaces: Yes
Features
- Levels: Two
- Stories: 2
- Entry location: Elevator, Ground Level - No Steps, Main Level
- Patio & porch: Concrete Slab
- Fencing: Automatic Gate
- Has view: Yes
- View description: Coastline
Lot
- Size: 0.32 Acres
Details
- Parcel number: 0730153040
- Special conditions: Standard
Construction
Type & style
- Home type: MultiFamily
- Architectural style: Craftsman
- Property subtype: Multi Family
Materials
- Foundation: Concrete Slab
- Roof: Composition Shingle
Condition
- Year built: 2001
Utilities & green energy
- Sewer: Public Sewer
- Water: Fire Hydrant, District/Public
Community & HOA
Community
- Security: Security Gate, Carbon Monoxide Detector(s), Fire/Smoke Det System, Fire Rated Drywall, Fire Sprinkler System, Gated Community, Smoke Detector(s)
Location
- Region: Ventura
Financial & listing details
- Price per square foot: $504/sqft
- Date on market: 3/25/2026
- Cumulative days on market: 376 days
- Listing terms: Cash to New Loan
- Tenant pays: Gas, Electricity, Cable TV
Estimated market value
$5,387,100
$5.12M - $5.66M
$2,840/mo
Price history
| Date | Event | Price |
|---|---|---|
| 3/25/2026 | Price change | $5,850,000-2.4%$504/sqft |
Source:  CSMAOR #226001363 Report a problem CSMAOR #226001363 Report a problem | ||
| 2/26/2026 | Listed for sale | $5,995,000$517/sqft |
Source: CSMAOR #225001372 Report a problem | ||
| 9/22/2025 | Pending sale | $5,995,000$517/sqft |
Source:  SBMLS #25-2633 Report a problem SBMLS #25-2633 Report a problem | ||
| 4/22/2025 | Listed for sale | $5,995,000$517/sqft |
Source: CSMAOR #225001372 Report a problem | ||
Public tax history
Tax history is unavailable.
Monthly payment
Est. payment
Payment breakdown
Explore the cost of this home by adjusting the details. Changes won't be saved.Climate risks
Neighborhood: Downtown
Nearby schools
GreatSchools rating
- 4/10Lincoln Elementary SchoolGrades: K-5Distance: 0.1 mi
- 7/10Cabrillo Middle SchoolGrades: 6-8Distance: 0.2 mi
- 7/10Ventura High SchoolGrades: 9-12Distance: 0.9 mi
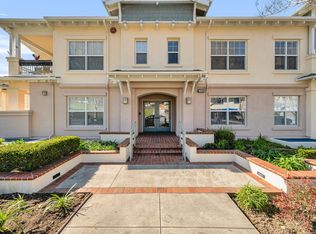
- $--2 bd2 ba-- sqft1256 E Main St APT 3, Ventura, CA 93001Off Market
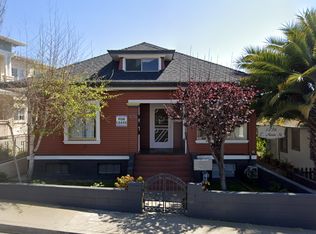
- $1,587,4002 bd1 ba2.3k sqft1234 E Main St, Ventura, CA 93001Off Market
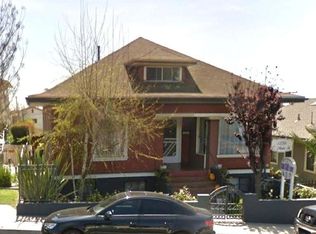
- $585,682-- bd-- ba4.3k sqft1276 E Main St, Ventura, CA 93001Off Market
- $1,441,6002 bd1 ba2.3k sqft1236 E Main St, Ventura, CA 93001Off Market
- $1,325,2001 bd1 ba-- sqft20 S Hemlock St, Ventura, CA 93001Off Market
- $--1 bd1 ba-- sqft1238 E Main St, Ventura, CA 93001Off Market
- $---- bd-- ba-- sqft34 S Hemlock St, Ventura, CA 93001Off Market
- $1,602,4002 bd1 ba850 sqft1224 E Main St, Ventura, CA 93001Off Market
A local agent can set up tours, give advice and negotiate with sellers.
A local lender can help you make sure your offer is ready when you are.
Local buyer's agents are ready to help
