This 4-bedroom, 2-bath home offers a practical layout with plenty of space. The main level features laundry, hardwood floors, 2 bedrooms, and 1 bath, while the basement has 2 additional bedrooms, 1 bath, and a second laundry area. Outside, you'll find a spacious fully fenced backyard with a covered patio. The oversized garage has room for 2 cars plus plenty of additional workspace. Bring your ideas and build equity in this great home with plenty of potential!
Active
$310,000
1256 Elm St, Clarkston, WA 99403
4beds
2baths
2,128sqft
Single Family Residence
Built in 1952
0.29 Acres Lot
$306,300 Zestimate®
$146/sqft
$-- HOA
What's special
Covered patioHardwood floorsSpacious fully fenced backyardPractical layout
- 20 days
- 816
- 77
Likely to sell faster than
Zillow last checked:
Listing updated:
Listed by:
Anna Montgomery Cell:208-874-2460,
Refined Realty
Source: IMLS,MLS#: 99000795
Facts & features
Interior
Bedrooms & bathrooms
- Bedrooms: 4
- Bathrooms: 2
- Main level bathrooms: 1
- Main level bedrooms: 2
Primary bedroom
- Level: Main
Bedroom 2
- Level: Main
Bedroom 3
- Level: Lower
Bedroom 4
- Level: Lower
Heating
- Forced Air, Natural Gas
Cooling
- Central Air
Appliances
- Included: Electric Water Heater, Dishwasher, Disposal, Oven/Range Freestanding, Refrigerator, Washer, Dryer
Features
- Laminate Counters, Number of Baths Main Level: 1, Number of Baths Below Grade: 1
- Flooring: Hardwood, Tile, Concrete, Vinyl
- Has basement: No
- Has fireplace: No
Interior area
- Total structure area: 2,128
- Total interior livable area: 2,128 sqft
- Finished area above ground: 1,064
- Finished area below ground: 1,064
Property
Parking
- Total spaces: 2
- Parking features: Attached, Garage (Drive Through Doors), Driveway
- Attached garage spaces: 2
- Has uncovered spaces: Yes
- Details: Garage: 18 x 37
Accessibility
- Accessibility features: Bathroom Bars, Accessible Approach with Ramp
Features
- Levels: Single with Below Grade
- Patio & porch: Covered Patio/Deck
- Fencing: Metal
Lot
- Size: 0.29 Acres
- Dimensions: 140 x 90
- Features: 10000 SF - .49 AC, Sidewalks, Auto Sprinkler System
Details
- Parcel number: 10041900400010000
Construction
Type & style
- Home type: SingleFamily
- Property subtype: Single Family Residence
Materials
- Frame, Wood Siding
- Roof: Composition
Condition
- Year built: 1952
Utilities & green energy
- Water: Public
- Utilities for property: Sewer Connected
Community & HOA
Community
- Subdivision: Vineland
Location
- Region: Clarkston
Financial & listing details
- Price per square foot: $146/sqft
- Tax assessed value: $197,200
- Annual tax amount: $541
- Date on market: 9/14/2026
- Ownership: Fee Simple
Estimated market value
$306,300
$291,000 - $322,000
$2,361/mo
Price history
Price history is unavailable.
Public tax history
| Year | Property taxes | Tax assessment |
|---|---|---|
| 2024 | $367 -22.5% | $197,200 |
| 2023 | $474 +3.9% | $197,200 |
| 2022 | $456 -1.1% | $197,200 |
| 2021 | $461 -74.5% | $197,200 +17.7% |
| 2020 | $1,808 +20.7% | $167,500 +21.7% |
| 2019 | $1,498 -17.3% | $137,600 |
| 2018 | $1,811 +6.7% | $137,600 |
| 2017 | $1,697 +4357.7% | $137,600 |
| 2016 | $38 -97.8% | $137,600 |
| 2015 | $1,747 -0.3% | $137,600 +2.1% |
| 2013 | $1,754 -6.3% | $134,800 |
| 2012 | $1,872 +3.7% | $134,800 |
| 2011 | $1,806 +26.2% | $134,800 +24.4% |
| 2010 | $1,431 -4.4% | $108,400 |
| 2009 | $1,497 | $108,400 |
| 2008 | $1,497 | $108,400 |
Find assessor info on the county website
Monthly payment
Est. payment
Payment breakdown
Explore the cost of this home by adjusting the details. Changes won't be saved.Climate risks
Neighborhood: 99403
Nearby schools
Schools provided by the listing agent
- Elementary: Grantham
- Middle: Lincoln (Clarkston)
- High: Clarkston
- District: Clarkston
Source: IMLS. This data may not be complete. We recommend contacting the local school district to confirm school assignments for this home.
Similar homes
- $325,0004 bd2 ba2k sqft710 12th St, Clarkston, WA 99403Active
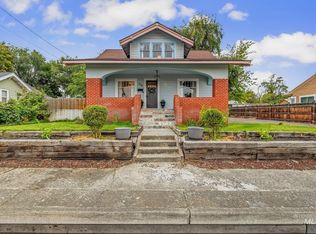 MLS ID #99002477, Kylee Dorion, River Cities Real Estate. IMLS
 - $325,0003 bd2 ba1.5k sqft835 12th St, Clarkston, WA 99403Active
 MLS ID #99001708, Kyle Bean, Real Broker LLC. IMLS
 - $300,0004 bd2 ba1.7k sqft816-818 9th St, Clarkston, WA 99403Active
 MLS ID #98998821, Samantha Strickland, Silvercreek Realty Group. IMLS
 - $344,0005 bd2 ba1.8k sqft722 3rd St, Clarkston, WA 99403Active
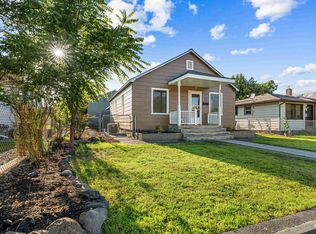 MLS ID #98999380, Samantha Strickland, Silvercreek Realty Group. IMLS
