Skip main navigation
Sold for $395,000
  • Listing Provided by: Keller Williams Realty
    Bought with: Coldwell Banker Realty
    Tax assessed value
    $395,000

    1256 Euclid St, Hemet, CA 92545

    3beds
    1,392sqft
    Single Family Residence
    Built in 2002
    7,841 Square Feet Lot
    $434,300 Zestimate®
    $284/sqft
    $2,463 Estimated rent

    Home value

    $434,300

    $413,000 - $456,000

    $2,463/mo

    Zestimate® history
    Loading
    Loading...

    Owner options

    List your home for rent

    $2,463/mo

    Rent Zestimate®

    Find your next renter with Zillow Rental Manager. Plus, with online applications, you can quickly screen prospective tenants – for free.

    Learn more

    $2,463/mo

    Rent Zestimate®

    Refinance and save

    $2,549/mo

    Est. payment

    Refinancing to a lower rate could help reduce your monthly payments and save thousands over the life of the loan.

    See today's rates

    $2,549/mo

    Est. payment

    Explore your selling options

    Work with a Zillow partner agent

    Leverage their expertise and Zillow's premium Showcase listings to get your home seen by more buyers.

    Get started

    List with your own agent

    Get your home in front of millions of buyers by listing it on Zillow.

    Learn how to do it

    Sell it yourself

    Take full control of how buyers see your home on Zillow by listing For Sale by Owner (FSBO).

    List your home

    What's special

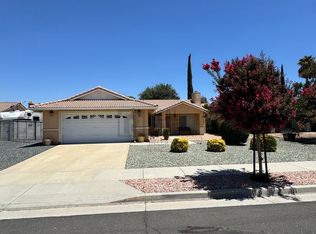
    Nestled in the heart of Hemets Crean Ranch 55+ community, 1256 Euclid St. invites you to embrace a lifestyle of comfort and convenience. This well-maintained single story with RV parking residence offers a blend of modern simplicity and practicality, providing a cozy retreat for its residents. Upon entering, you're welcomed into a bright and airy interior adorned with practical finishes and functional details. The layout seamlessly connects the living room, dining area, and kitchen, creating a warm and inviting space perfect for daily living and casual gatherings. The kitchen, equipped with white cabinets and stainless steel appliances offers a comfortable workspace for culinary adventures. It's a practical yet stylish area for meal preparation. Relax in the comfortable master suite, featuring a spacious layout and a private ensuite bathroom. Additionally, two additional bedrooms provide flexibility for guests, hobbies, or a home office. Outside, the property offers the added convenience of RV parking, perfect for those with recreational vehicles or trailers. The backyard provides a low-maintenance outdoor space, complete with an alumawood covered patio for al fresco dining and relaxation. This home offers easy access to local amenities, including shopping, dining, parks, and recreational facilities. Whether you're exploring the neighborhood or enjoying the comforts of home, 1256 Euclid St. offers a relaxed lifestyle tailored to 55+ living. Don't miss the opportunity to make this charming property your own. Schedule your private viewing today. All this one needs is it's new owners.

    Zillow last checked:

    Listing updated:

    Listing Provided by:

    Dustin Sweeter DRE #01948482 714-514-5004,

    Keller Williams Realty,

    Michael Killam DRE #01416474 951-256-0823,

    Keller Williams Realty

    Bought with:

    Elnaz Iraj, DRE #02194487

    Coldwell Banker Realty

    Source: CRMLS,MLS#: IG24099642MLS LogoOriginating MLS: California Regional MLS

    Facts & features

    Interior

    Bedrooms & bathrooms
    • Bedrooms: 3
    • Bathrooms: 2
    • Full bathrooms: 2
    • Main level bathrooms: 2
    • Main level bedrooms: 3
    Bathroom
    • Features: Bathtub, Separate Shower, Tub Shower, Walk-In Shower
    Kitchen
    • Features: Tile Counters
    Heating
    • Central
    Cooling
    • Central Air
    Appliances
    • Included: Dishwasher, Gas Cooktop, Gas Oven, Refrigerator
    • Laundry: In Garage
    Features
    • Ceiling Fan(s), Separate/Formal Dining Room, Eat-in Kitchen, Tile Counters
    • Flooring: Tile, Wood
    • Windows: Drapes
    • Has fireplace: Yes
    • Fireplace features: Family Room
    • Common walls with other units/homes: No Common Walls
    Interior area
    • Total interior livable area: 1,392 sqft

    Property

    Parking
    • Total spaces: 4
    • Parking features: Door-Single, Driveway, Garage Faces Front, Garage, Paved, RV Access/Parking
    • Attached garage spaces: 2
    • Uncovered spaces: 2
    Features
    • Levels: One
    • Stories: 1
    • Entry location: 1
    • Patio & porch: Front Porch
    • Pool features: None
    • Spa features: None
    • Fencing: Block
    • Has view: Yes
    • View description: City Lights
    Lot
    • Size: 7,841 sqft
    • Features: Back Yard, Rocks
    Details
    • Parcel number: 444143011
    • Special conditions: Standard

    Construction

    Type & style
    • Home type: SingleFamily
    • Architectural style: Traditional,Patio Home
    • Property subtype: Single Family Residence
    Materials
    • Foundation: Slab
    • Roof: Clay,Tile
    Condition
    • Turnkey
    • New construction: No
    • Year built: 2002

    Utilities & green energy

    • Sewer: Public Sewer
    • Water: Public
    • Utilities for property: Electricity Connected, Natural Gas Connected, Sewer Connected, Water Connected

    Community & neighborhood

    Security
    • Security features: Carbon Monoxide Detector(s), Smoke Detector(s)
    Community
    • Community features: Curbs, Gutter(s), Storm Drain(s), Street Lights, Sidewalks
    Senior living
    • Senior community: Yes
    Location
    • Region: Hemet

    HOA & financial

    HOA
    • Has HOA: Yes
    • HOA fee: $50 monthly
    • Amenities included: Other
    • Association name: Crean Acres
    • Association phone: 714-524-1162

    Other

    Other facts
    • Listing terms: Cash,Cash to Existing Loan,Cash to New Loan,Conventional,Contract,Cal Vet Loan,1031 Exchange,Fannie Mae
    • Road surface type: Paved

    Price history

    DateEventPrice
    7/3/2024Sold$395,000-0.8%$284/sqft
    Source: CRMLS #IG24099642 Report a problem
    6/1/2024Pending sale$398,000$286/sqft
    Source: CRMLS #IG24099642 Report a problem
    5/17/2024Listed for sale$398,000+28.4%$286/sqft
    Source: CRMLS #IG24099642 Report a problem
    5/7/2024Sold$310,000+55%$223/sqft
    Source: Public Record Report a problem
    5/29/2015Sold$200,000+0.2%$144/sqft
    Source: Public Record Report a problem
    4/29/2015Pending sale$199,600$143/sqft
    Source: GOLDEN SKY REALTY #EV15069676 Report a problem
    4/3/2015Listed for sale$199,600+33.1%$143/sqft
    Source: Golden Sky Realty #? Report a problem
    10/17/2002Sold$150,000$108/sqft
    Source: Public Record Report a problem

    Public tax history

    YearProperty taxesTax assessment
    2025$4,789 +54.9%$395,000 +65.4%
    2024$3,091 +1.6%$238,811 +2%
    2023$3,042 +2.2%$234,129 +2%
    2022$2,977 +1.9%$229,539 +2%
    2021$2,922 +2.8%$225,039 +2.4%
    2020$2,843 +2.4%$219,783 +2%
    2019$2,778 +3.2%$215,474 +2%
    2018$2,692 +1.6%$211,250 +2%
    2017$2,649 $207,109 +2%
    2016$2,649 +16.8%$203,049 +14.4%
    2015$2,269 +11.1%$177,493 +8.9%
    2014$2,043 $163,000 +11.6%
    2013-- $146,000 -0.7%
    2012-- $147,000 +0.7%
    2011-- $146,000 -5.2%
    2010-- $154,000 -1.3%
    2009-- $156,000 -3.9%
    2008-- $162,413 +2%
    2007-- $159,230 +2%
    2006-- $156,109

    Find assessor info on the county website

    Neighborhood: 92545

    Nearby schools

    GreatSchools rating
    Get a cash offer in 3 minutes
    Find out how much your home could sell for in as little as 3 minutes with a no-obligation cash offer.
    Estimated market value
    $434,300
    Get a cash offer in 3 minutes
    Find out how much your home could sell for in as little as 3 minutes with a no-obligation cash offer.
    Estimated market value
    $434,300