Skip main navigation
Pending
  • Price cut: $50K (5/23)
    $550,000

    1256 Frogs Leap Ln, Eugene, OR 97404

    3beds
    1,866sqft
    : 
    Loading
    Get pre-qualified
    Residential, Single Family Residence
    Built in 1995
    7,405 Square Feet Lot
    $-- Zestimate®
    $295/sqft
    $-- HOA

    What's special

    Downdraft rangeElectric fireplace insertBrand new electric fireplaceRecently refreshed deckStunning architectureHardscape path and patioArchitectural columns
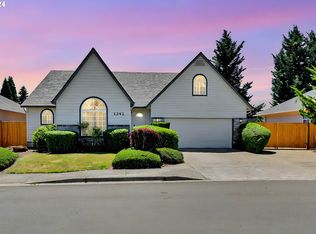
    Welcome to 1256 Frogs Leap Lane, a beautiful home with unparalleled curb appeal and so much to offer! Stunning architecture throughout includes soaring ceilings, arched windows and doorways, architectural columns. Vaulted ceilings and high dormer windows fill the expansive living room with light. A brand new electric fireplace provides heat and ambience with the click of a button. Excellent separation of space. The Master suite has its own side of the home, with jetted tub, walk-in shower and an expansive walk-in closet. The gourmet kitchen design was inspired by the original owners trip to Italy. Giallo Fiorito Granite, cook island with new gas powered updraft stove, custom wooden cabinets, built-in wine rack, hardwood flooring and tuscan inspired paint make cooking a joy. There is plenty of counter space for multiple chefs and the kitchen has an arched opening to the living room, making this an entertainers dream. Option to serve in the formal dining room or an informal dining area with magnificent view of the charming backyard. In the summer, you can grill on the recently refreshed deck while overlooking hardscape path and patio, thoughtful mature plantings, apple and pear trees, raised garden beds, separate dog run and wooden garden shed with electric. Top that off with an oversized garage that holds 2 cars and much more and you may just have the perfect home! New A/C, furnace, hot water heater, downdraftrange, many windows, sliding door,garage opener and electric fireplace insert. Remaining appliances were new in 2018. Roof has been inspected and is in great shape. The entire house is well maintained and all major systems are good to go!
    96 days
    |
    67
    |
    0
    |

    Zillow last checked:

    Listing updated:

    Listed by:

    Angelique Orman 541-344-9909,

    Elan Realty

    Source: RMLS (OR),MLS#: 396617862MLS Logo

      Facts & features

      Interior

      Bedrooms & bathrooms
      • Bedrooms: 3
      • Bathrooms: 2
      • Full bathrooms: 2
      • Main level bathrooms: 2
      Rooms
      • Room types: Utility Room, Bedroom 2, Bedroom 3, Dining Room, Family Room, Kitchen, Living Room, Primary Bedroom
      Primary bedroom
      • Level: Main
      • Area: 169
      • Dimensions: 13 x 13
      Bedroom 2
      • Level: Main
      • Area: 144
      • Dimensions: 12 x 12
      Bedroom 3
      • Level: Main
      • Area: 110
      • Dimensions: 11 x 10
      Dining room
      • Level: Main
      • Area: 132
      • Dimensions: 12 x 11
      Kitchen
      • Level: Main
      • Area: 252
      • Width: 12
      Living room
      • Level: Main
      • Area: 345
      • Dimensions: 23 x 15
      Heating
      • Forced Air
      Cooling
      • Central Air
      Appliances
      • Included: Built-In Range, Dishwasher, Disposal, Down Draft, Free-Standing Refrigerator, Gas Appliances, Stainless Steel Appliance(s), Washer/Dryer, Gas Water Heater, Tank Water Heater
      • Laundry: Laundry Room
      Features
      • Granite, High Speed Internet, Vaulted Ceiling(s), Cook Island, Kitchen Island, Pantry
      • Flooring: Hardwood, Vinyl, Wall to Wall Carpet
      • Windows: Double Pane Windows, Vinyl Frames
      • Basement: Crawl Space
      • Number of fireplaces: 1
      • Fireplace features: Electric
      Interior area
      • Total structure area: 1,866
      • Total interior livable area: 1,866 sqft

      Property

      Parking
      • Total spaces: 2
      • Parking features: Driveway, RV Access/Parking, Garage Door Opener, Attached, Oversized
      • Attached garage spaces: 2
      • Has uncovered spaces: Yes
      Accessibility
      • Accessibility features: Garage On Main, Main Floor Bedroom Bath, Minimal Steps, Natural Lighting, One Level, Parking, Pathway, Utility Room On Main, Walkin Shower, Accessibility
      Features
      • Levels: One
      • Stories: 1
      • Patio & porch: Deck, Porch
      • Exterior features: Dog Run, Garden, Raised Beds, Yard
      • Has spa: Yes
      • Spa features: Bath
      • Fencing: Fenced
      • Has view: Yes
      • View description: Territorial
      Lot
      • Size: 7,405 Square Feet
      • Features: Level, Trees, Sprinkler, SqFt 7000 to 9999
      Details
      • Additional structures: Outbuilding, ToolShed
      • Parcel number: 1538923
      • Zoning: R1

      Construction

      Type & style
      • Home type: SingleFamily
      • Architectural style: Custom Style
      • Property subtype: Residential, Single Family Residence
      Materials
      • Cement Siding
      • Foundation: Concrete Perimeter
      • Roof: Composition
      Condition
      • Restored
      • New construction: No
      • Year built: 1995

      Utilities & green energy

      • Gas: Gas
      • Sewer: Public Sewer
      • Water: Public

      Community & HOA

      Community
      • Security: Security Lights, Security System, Security System Owned, Sidewalk, Fire Sprinkler System
      HOA
      • Has HOA: No
      Location
      • Region: Eugene

      Financial & listing details

      • Price per square foot: $295/sqft
      • Tax assessed value: $520,568
      • Annual tax amount: $5,367
      • Date on market: 3/12/2026
      • Cumulative days on market: 96 days
      • Listing terms: Cash,Conventional,FHA,VA Loan
      • Road surface type: Paved

        Estimated market value

        Not available

        Estimated sales range

        Not available

        Not available

        Price history

        DateEventPrice
        6/3/2026Pending sale$550,000$295/sqft
        Source: RMLS (OR) #396617862 Report a problem
        5/23/2026Price change$550,000-8.3%$295/sqft
        Source: RMLS (OR) #396617862 Report a problem
        3/12/2026Listed for sale$600,000+71.4%$322/sqft
        Source: RMLS (OR) #396617862 Report a problem
        6/15/2018Sold$350,000+3%$188/sqft
        Source: RMLS (OR) #18198693 Report a problem
        5/11/2018Pending sale$339,900$182/sqft
        Source: Windermere Real Estate/Lane County #18198693 Report a problem
        5/6/2018Listed for sale$339,900$182/sqft
        Source: Windermere Real Estate/Lane County #18198693 Report a problem

        Public tax history

        YearProperty taxesTax assessment
        2025$5,368 +2.6%$308,592 +3%
        2024$5,232 +3%$299,604 +3%
        2023$5,079 +4.3%$290,878 +3%
        2022$4,871 +2.2%$282,406 +3%
        2021$4,768 +3%$274,181 +3%
        2020$4,629 +5.2%$266,196 +3%
        2019$4,401 +2.9%$258,443 +3%
        2018$4,278 $250,916 +3%
        2017$4,278 +4.6%$243,608 +3%
        2016$4,089 +2.6%$236,513 +3%
        2015$3,985 +2%$229,624 +3%
        2014$3,906 +5.3%$222,936 +3%
        2013$3,709 +6%$216,443 +3%
        2012$3,500 $210,139 +3%
        2011-- $204,018 +3%
        2010-- $198,076 +3%
        2009-- $192,307 +3%
        2008-- $186,706 +3%
        2007-- $181,268 +3%
        2006-- $175,988 +3%
        2005-- $170,862 +3%
        2004-- $165,885 +3%
        2003-- $161,053 +3%
        2002-- $156,362 +3%
        2001-- $151,808 +3%
        2000-- $147,386

        Find assessor info on the county website

        Monthly payment

        Est. payment

        Payment breakdown

        Explore the cost of this home by adjusting the details. Changes won't be saved.
        All calculations are estimates and provided by Zillow, Inc. for informational purposes only. Actual amounts may vary.
        HOA fees may include property taxes on listings classified as Co-Ops. Contact the listing agent and/or owner for fee details.
        Mortgage interest rates are dependent on a number of factors, including credit score, down payment, and repayment length. Interest rate data provided by Zillow Group Marketplace, Inc. as of 1/1/1970 from various mortgage lenders with which we have lead or other similar arrangements; the Estimated Payment is an average of those rates.
        See how much you could borrow to make a competitive offer.

        Climate risks

        Neighborhood: Santa Clara

        Getting around

        16 / 100
        Car-Dependent
        24 / 100
        Minimal Transit
        66 / 100
        Bikeable

        Nearby schools

        GreatSchools rating
        Schools provided by the listing agent
        • Elementary: Irving
        • Middle: Shasta
        • High: Willamette

        Source: RMLS (OR). This data may not be complete. We recommend contacting the local school district to confirm school assignments for this home.

        A local agent can set up tours, give advice and negotiate with sellers.

        Browse local experts

        Similar homes

        Skip to the end of the carouselSkip to the beginning of the carousel