Welcome to Heritage Oak Park — Your Peaceful Florida Retreat! Step into this beautifully maintained villa nestled in the heart of Port Charlotte’s sought-after gated community, Heritage Oak Park. Surrounded by native oak trees and tranquil greenbelt views, this move-in-ready home offers the perfect blend of comfort, style, and active living. PROPERTY HIGHLIGHTS inc. a spacious Layout w/1,364 sq. ft. of living space with soaring 9'4" ceilings- 2 bedrooms, 2 full baths, plus a versatile den/office/3rd bedroom with built-in Murphy bed-Florida Room is tiled and enclosed—ideal for morning coffee or evening relaxation-Kitchen has upgraded appliances, breakfast bar, raised panel cabinets with pull-out drawers, pantry, and cozy breakfast nook-Master Suite has dual walk-in closets, ensuite bath with dual sinks, walk-in shower, tub, and linen closet- Split bedroom design with private access to second bedroom and bath. NOTABLE UPGRADES are impact glass windows & electric hurricane shutters on sliders-Hurricane-rated front door with impact glass insert -Tile & laminate flooring throughout-Newer electrical fixtures & fans in most areas-Custom window treatments with wood valances & trim and honeycomb blinds in main areas-Freshly painted w/i last few years interior and garage walls and epoxy-coated garage floor-Electric screen garage door, pull-down attic stairs, deluxe washer/dryer,, and laundry tub-A/C Heat new in 2020-Water Heater new in 2022. COMMUNITY AMENITIES: Enjoy a vibrant lifestyle with a full-time activities director and amenities including a clubhouse, heated pool, fitness center, billiards room, and lending library shuffleboard, bocce ball, tennis & pickleball courts & scenic walking path around the lake. Some Furniture Negotiable! Whether you're downsizing, relocating, or seeking a seasonal escape, this villa offers the perfect balance of serenity and convenience—just minutes from shopping, dining, and everything Port Charlotte has to offer.
Sold for $265,000
$265,000
1256 GREEN OAK TRAIL, PORT CHARLOTTE, FL 33948
3beds
1,364sqft
Villa
Built in 1999
4,726 Square Feet Lot
$264,800 Zestimate®
$194/sqft
$2,404 Estimated rent
Home value
$264,800
$238,000 - $294,000
$2,404/mo
Zestimate® history
Owner options
List your home for rent
$2,404/mo
Rent Zestimate®
Find your next renter with Zillow Rental Manager. Plus, with online applications, you can quickly screen prospective tenants – for free.
$2,404/mo
Rent Zestimate®
Refinance and save
$2,011/mo
Est. payment
Refinancing to a lower rate could help reduce your monthly payments and save thousands over the life of the loan.
$2,011/mo
Est. payment
Explore your selling options
Work with a Zillow partner agent
Leverage their expertise and Zillow's premium Showcase listings to get your home seen by more buyers.
Get startedList with your own agent
Get your home in front of millions of buyers by listing it on Zillow.
Learn how to do itSell it yourself
Take full control of how buyers see your home on Zillow by listing For Sale by Owner (FSBO).
List your homeWhat's special
Breakfast barCozy breakfast nookNative oak treesEpoxy-coated garage floorCustom window treatmentsTranquil greenbelt viewsElectric hurricane shutters
Zillow last checked:
Listing updated:
Listed by:
Barb Mc Henry 941-769-2016,
COLDWELL BANKER SUNSTAR REALTY 941-637-1090
Bought with:
Barb Mc Henry, 480315
COLDWELL BANKER SUNSTAR REALTY
Source: Stellar MLS,MLS#: C7515450 Originating MLS: Port Charlotte
Originating MLS: Port Charlotte
Facts & features
Interior
Bedrooms & bathrooms
- Bedrooms: 3
- Bathrooms: 2
- Full bathrooms: 2
Rooms
- Room types: Florida Room, Great Room, Storage Rooms
Primary bedroom
- Features: Ceiling Fan(s), En Suite Bathroom, Walk-In Closet(s)
- Level: First
- Area: 143 Square Feet
- Dimensions: 13x11
Bedroom 2
- Features: Ceiling Fan(s), Built-in Closet
- Level: First
- Area: 100 Square Feet
- Dimensions: 10x10
Bedroom 3
- Features: Ceiling Fan(s), Built-in Closet
- Level: First
Primary bathroom
- Features: Dual Sinks, En Suite Bathroom, Tall Countertops, Tub with Separate Shower Stall, Built-in Closet
- Level: First
Bathroom 2
- Features: Ceiling Fan(s), Tub With Shower, No Closet
- Level: First
Dinette
- Level: First
- Area: 72 Square Feet
- Dimensions: 9x8
Florida room
- Features: Ceiling Fan(s)
- Level: First
- Area: 120 Square Feet
- Dimensions: 8x15
Great room
- Features: Ceiling Fan(s)
- Level: First
- Area: 340 Square Feet
- Dimensions: 17x20
Kitchen
- Features: Breakfast Bar, Ceiling Fan(s), Pantry, Built-in Closet
- Level: First
- Area: 110 Square Feet
- Dimensions: 11x10
Heating
- Central, Electric
Cooling
- Central Air
Appliances
- Included: Dishwasher, Disposal, Dryer, Electric Water Heater, Ice Maker, Microwave, Range, Refrigerator, Washer
- Laundry: In Garage
Features
- Ceiling Fan(s), Eating Space In Kitchen, High Ceilings, Open Floorplan, Primary Bedroom Main Floor, Split Bedroom, Thermostat, Walk-In Closet(s)
- Flooring: Laminate, Tile
- Doors: Sliding Doors
- Windows: Storm Window(s), Window Treatments, Hurricane Shutters
- Has fireplace: No
Interior area
- Total structure area: 2,022
- Total interior livable area: 1,364 sqft
Property
Parking
- Total spaces: 2
- Parking features: Garage Door Opener
- Attached garage spaces: 2
- Details: Garage Dimensions: 20x21
Features
- Levels: One
- Stories: 1
- Patio & porch: Covered, Enclosed, Screened, Side Porch
- Exterior features: Irrigation System, Rain Gutters
- Pool features: Gunite, Heated, In Ground
- Has view: Yes
- View description: Park/Greenbelt, Trees/Woods
- Waterfront features: Lake
Lot
- Size: 4,726 Square Feet
- Features: Greenbelt, In County, Landscaped
- Residential vegetation: Mature Landscaping, Trees/Landscaped
Details
- Parcel number: 402208277024
- Zoning: RMF15
- Special conditions: None
Construction
Type & style
- Home type: SingleFamily
- Architectural style: Ranch
- Property subtype: Villa
- Attached to another structure: Yes
Materials
- Block, Stucco
- Foundation: Slab
- Roof: Shingle
Condition
- New construction: No
- Year built: 1999
Utilities & green energy
- Sewer: Public Sewer
- Water: Public
- Utilities for property: Cable Available, Electricity Connected, Sewer Connected, Street Lights, Underground Utilities, Water Connected
Community & HOA
Community
- Features: Fishing, Lake, Buyer Approval Required, Clubhouse, Community Mailbox, Deed Restrictions, Fitness Center, Gated Community - No Guard, Golf Carts OK, Pool, Tennis Court(s)
- Security: Gated Community, Security Gate
- Pet fee: $0 monthly
- Subdivision: HERITAGE OAK PARK
HOA
- Has HOA: Yes
- Amenities included: Clubhouse, Fitness Center, Gated, Pickleball Court(s), Pool, Recreation Facilities, Security, Shuffleboard Court, Tennis Court(s)
- Services included: Community Pool, Reserve Fund, Maintenance Grounds, Pest Control, Pool Maintenance, Recreational Facilities
- HOA fee: $223 monthly
- HOA name: Jara Santiago/Inframark
- HOA phone: 941-235-3566
Location
- Region: Pt Charlotte
Financial & listing details
- Price per square foot: $194/sqft
- Tax assessed value: $214,801
- Annual tax amount: $4,216
- Date on market: 10/1/2025
- Cumulative days on market: 104 days
- Listing terms: Cash,Conventional
- Ownership: Fee Simple
- Total actual rent: 0
- Electric utility on property: Yes
- Road surface type: Paved
Price history
| Date | Event | Price |
|---|---|---|
| 2/20/2026 | Sold | $265,000-5.3%$194/sqft |
Source:  Stellar MLS #C7515450 Report a problem Stellar MLS #C7515450 Report a problem | ||
| 1/22/2026 | Pending sale | $279,900$205/sqft |
Source: Stellar MLS #C7515450 Report a problem | ||
| 11/14/2025 | Listed for sale | $279,900$205/sqft |
Source: Stellar MLS #C7515450 Report a problem | ||
| 11/7/2025 | Pending sale | $279,900$205/sqft |
Source: Stellar MLS #C7515450 Report a problem | ||
| 11/6/2025 | Price change | $279,900-6.7%$205/sqft |
Source: Stellar MLS #C7515450 Report a problem | ||
| 10/1/2025 | Listed for sale | $299,900+57.8%$220/sqft |
Source: Stellar MLS #C7515450 Report a problem | ||
| 3/24/2021 | Listing removed | -- |
Source: Owner Report a problem | ||
| 10/19/2020 | Sold | $190,000-3.1%$139/sqft |
Source: Public Record Report a problem | ||
| 8/27/2020 | Pending sale | $196,000$144/sqft |
Source: Owner Report a problem | ||
| 8/6/2020 | Listed for sale | $196,000+31.5%$144/sqft |
Source: Owner Report a problem | ||
| 3/13/2003 | Sold | $149,000+34.4%$109/sqft |
Source: Public Record Report a problem | ||
| 12/9/1999 | Sold | $110,900$81/sqft |
Source: Public Record Report a problem | ||
Public tax history
| Year | Property taxes | Tax assessment |
|---|---|---|
| 2025 | $4,216 +4% | $148,899 +2.9% |
| 2024 | $4,052 +1.1% | $144,703 +3% |
| 2023 | $4,006 +5.9% | $140,488 +3% |
| 2022 | $3,782 +1.7% | $136,396 +3% |
| 2021 | $3,719 +11% | $132,423 +19.3% |
| 2020 | $3,351 +5.2% | $111,030 +2.3% |
| 2019 | $3,186 +6.1% | $108,534 +1.9% |
| 2018 | $3,004 +183.5% | $106,510 +2.1% |
| 2017 | $1,059 +1.4% | $104,319 +2.1% |
| 2016 | $1,045 -1% | $102,173 +0.7% |
| 2015 | $1,056 +0.5% | $101,463 +0.8% |
| 2014 | $1,050 +0.8% | $100,658 -0.2% |
| 2013 | $1,042 -0.9% | $100,812 +1.1% |
| 2012 | $1,051 +2.9% | $99,717 |
| 2011 | $1,021 -8.9% | $99,717 -4.1% |
| 2010 | $1,121 -9.7% | $104,021 -10.6% |
| 2009 | $1,242 | $116,346 -13.7% |
| 2007 | -- | $134,835 |
| 2006 | -- | $134,835 +6.1% |
| 2005 | -- | $127,095 +8.8% |
| 2004 | -- | $116,836 |
| 2003 | -- | $116,836 |
Find assessor info on the county website
Neighborhood: 33948
Nearby homes
- $229,9002 bd2 ba1.3k sqft1264 Green Oak Trl, Pt Charlotte, FL 33948Off Market

- $194,4002 bd2 ba1.1k sqft1258 Green Oak Trl, Pt Charlotte, FL 33948Off Market
- $232,9002 bd2 ba1.3k sqft1254 Green Oak Trl, Pt Charlotte, FL 33948Off Market
- $214,5002 bd2 ba1.1k sqft1252 Green Oak Trl, Pt Charlotte, FL 33948Off Market
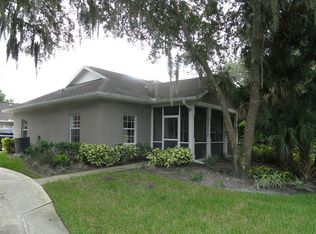
- $206,8002 bd2 ba1.1k sqft1262 Green Oak Trl, Pt Charlotte, FL 33948Off Market
- $226,4002 bd2 ba1.3k sqft1246 Green Oak Trl, Pt Charlotte, FL 33948Off Market
- $207,8002 bd2 ba1.3k sqft1266 Green Oak Trl, Pt Charlotte, FL 33948Off Market
- $233,1002 bd2 ba1.1k sqft1268 Green Oak Trl, Pt Charlotte, FL 33948Off Market
Nearby schools
GreatSchools rating
- 6/10Liberty Elementary SchoolGrades: PK-5Distance: 1.1 mi
- 5/10Murdock Middle SchoolGrades: 6-8Distance: 2.3 mi
- 2/10Port Charlotte High SchoolGrades: 9-12Distance: 1.5 mi
Schools provided by the listing agent
- Elementary: Liberty Elementary
- Middle: Port Charlotte Middle
- High: Port Charlotte High
Source: Stellar MLS. This data may not be complete. We recommend contacting the local school district to confirm school assignments for this home.
Get a cash offer in 3 minutes
Find out how much your home could sell for in as little as 3 minutes with a no-obligation cash offer.
Estimated market value
$264,800
Get a cash offer in 3 minutes
Find out how much your home could sell for in as little as 3 minutes with a no-obligation cash offer.
Estimated market value
$264,800
- Florida
- Charlotte County
- Port Charlotte
- 33948
- 1256 GREEN OAK TRAIL
Nearby cities
Nearby zip codes
Other Port Charlotte Topics
