Skip main navigation
Closed
  • $1,550,000

    1256 Highland Drive, Novato, CA 94949

    4beds
    2,842sqft
    Single Family Residence
    Built in 1988
    10,667 Square Feet Lot
    $1,569,100 Zestimate®
    $545/sqft
    $6,684 Estimated rent

    Home value

    $1,569,100

    $1.41M - $1.74M

    $6,684/mo

    Zestimate® history
    Loading
    Loading...

    Owner options

    List your home for rent

    $6,684/mo

    Rent Zestimate®

    Find your next renter with Zillow Rental Manager. Plus, with online applications, you can quickly screen prospective tenants – for free.

    Learn more

    $6,684/mo

    Rent Zestimate®

    Refinance and save

    $9,817/mo

    Est. payment

    Refinancing to a lower rate could help reduce your monthly payments and save thousands over the life of the loan.

    See today's rates

    $9,817/mo

    Est. payment

    Explore your selling options

    Work with a Zillow partner agent

    Leverage their expertise and Zillow's premium Showcase listings to get your home seen by more buyers.

    Get started

    List with your own agent

    Get your home in front of millions of buyers by listing it on Zillow.

    Learn how to do it

    Sell it yourself

    Take full control of how buyers see your home on Zillow by listing For Sale by Owner (FSBO).

    List your home

    What's special

    Open staircaseCenter islandStunning kitchenLight-filled primary suitePeaceful and private backyardVaulted ceilingStandout curb appeal
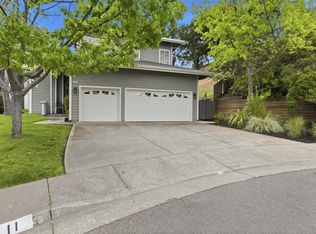
    With captivating views of Big Rock Ridge and standout curb appeal, this 4BD + office home is ideally located in southern Novato's Ignacio Valley. Premium lot with neighbors on only one side. The airy spaces include a dramatic two-story living and dining room with an open staircase. Freshly painted and featuring oak hardwood floors, the home is move-in ready with timeless appeal. The main floor has a bedroom, office and full bathroom. Upstairs are three additional bedrooms, including the light-filled primary suite with vaulted ceiling. Stunning kitchen with KitchenAid appliances and center island. Access the peaceful and private backyard directly from the main living level. It's perfect for relaxing, entertaining under the string lights, or taking in the beauty of the surrounding hills. There's a deck, lawn and a paved patio with a basketball hoop. Just down the street is Hillside Park, a small neighborhood playground. Upgrades include solar for low electricity bills, newer windows, furnace and water heater. Upgraded bathrooms. Close to Marin Golf and Country Club, plus the College of Marin with miles of hiking trails. One mile to Pacheco Plaza Shopping Center and Highway 101. The Hillside Park neighborhood is a peaceful, established community with no HOA.

    Zillow last checked:

    Listing updated:

    Listed by:

    Kevin McGinnis DRE #01793143 415-725-1911,

    Compass 415-345-7640,

    Erin McGinnis DRE #01796588 415-725-1940,

    Compass

    Bought with:

    Diane Dwyer

    Compass

    Alexa Dwyer

    Compass

    Source: BAREIS,MLS#: 325078448MLS LogoOriginating MLS: Marin County

    Facts & features

    Interior

    Bedrooms & bathrooms
    • Bedrooms: 4
    • Bathrooms: 3
    • Full bathrooms: 3
    Rooms
    • Room types: Dining Room, Family Room, Kitchen, Living Room, Master Bathroom, Master Bedroom, Office
    Primary bedroom
    • Features: Sitting Area, Walk-In Closet(s)
    Bedroom
    • Level: Main,Upper
    Primary bathroom
    • Features: Double Vanity, Shower Stall(s), Tile
    Bathroom
    • Features: Marble, Tile, Tub w/Shower Over
    • Level: Main,Upper
    Dining room
    • Features: Formal Area
    • Level: Main
    Family room
    • Features: Deck Attached
    • Level: Main
    Kitchen
    • Features: Breakfast Area, Granite Counters, Kitchen Island, Pantry Closet
    • Level: Main
    Living room
    • Features: Cathedral/Vaulted
    • Level: Lower
    Heating
    • Central
    Cooling
    • Central Air
    Appliances
    • Included: Dishwasher, Disposal, Double Oven, Free-Standing Refrigerator, Gas Cooktop, Gas Water Heater, Microwave, Dryer, Washer
    • Laundry: Laundry Closet
    Features
    • Cathedral Ceiling(s), Formal Entry
    • Flooring: Carpet, Tile, Wood
    • Windows: Dual Pane Full, Window Coverings, Screens
    • Has basement: No
    • Number of fireplaces: 1
    • Fireplace features: Brick, Living Room, Raised Hearth, Wood Burning
    Interior area
    • Total structure area: 2,842
    • Total interior livable area: 2,842 sqft

    Property

    Parking
    • Total spaces: 4
    • Parking features: Attached, Garage Door Opener, Garage Faces Front, Inside Entrance, Side By Side, Paved
    • Attached garage spaces: 2
    • Has uncovered spaces: Yes
    Features
    • Levels: Multi/Split
    • Stories: 2
    • Patio & porch: Deck, Patio
    • Fencing: Full
    • Has view: Yes
    • View description: Hills, Ridge
    Lot
    • Size: 10,667 Square Feet
    • Features: Auto Sprinkler F&R, Landscaped, Landscape Front
    Details
    • Parcel number: 16064414
    • Special conditions: Standard

    Construction

    Type & style
    • Home type: SingleFamily
    • Architectural style: Contemporary
    • Property subtype: Single Family Residence
    Materials
    • Wood Siding
    • Roof: Composition
    Condition
    • Year built: 1988

    Utilities & green energy

    • Electric: Photovoltaics Third-Party Owned
    • Sewer: Public Sewer
    • Water: Water District
    • Utilities for property: Cable Available, Internet Available, Natural Gas Connected, Public, Sewer Connected, Underground Utilities

    Community & HOA

    Community
    • Security: Fire Suppression System, Smoke Detector(s)
    • Subdivision: Hillside Park
    HOA
    • Has HOA: No
    Location
    • Region: Novato

    Financial & listing details

    • Price per square foot: $545/sqft
    • Tax assessed value: $1,068,271
    • Annual tax amount: $17,759
    • Date on market: 9/2/2025
    • Road surface type: Paved

    Price history

    DateEventPrice
    10/23/2025Sold$1,550,000-6%$545/sqft
    Source: BAREIS #325078448 Report a problem
    9/16/2025Pending sale$1,649,000$580/sqft
    Source: BAREIS #325078448 Report a problem
    9/2/2025Listed for sale$1,649,000+132.6%$580/sqft
    Source: BAREIS #325078448 Report a problem
    5/31/2001Sold$709,000+55.8%$249/sqft
    Source: Public Record Report a problem
    6/2/1998Sold$455,000$160/sqft
    Source: Public Record Report a problem

    Public tax history

    YearProperty taxesTax assessment
    2025$17,759 +1.2%$1,068,271 +2%
    2024$17,545 +1.6%$1,047,327 +2%
    2023$17,264 +1.8%$1,026,794 +2%
    2022$16,952 +0.1%$1,006,665 +2%
    2021$16,936 +1.5%$986,927 +1%
    2020$16,682 +2.8%$976,810 +2%
    2019$16,230 +1.1%$957,659 +2%
    2018$16,047 +23.1%$938,885 +2%
    2017$13,034 +18.2%$920,480 +2%
    2016$11,025 +1.6%$902,436 +1.5%
    2015$10,847 +1.7%$888,886 +2%
    2014$10,666 $871,481 +4.6%
    2013-- $833,427 +6%
    2012-- $786,253 -5%
    2011-- $827,636
    2010-- $827,636 -0.2%
    2009-- $829,607 +2%
    2008-- $813,342 +2%
    2007-- $797,397 +2%
    2006-- $781,763 +2%
    2005-- $766,435 +2%
    2004-- $751,412 +1.9%
    2003-- $737,642 +2%
    2002-- $723,179 +50%
    2001-- $482,149
    Find assessor info on the county website

    Neighborhood: 94949

    Nearby schools

    GreatSchools rating
    Schools provided by the listing agent
    • District: Novato Unified

    Source: BAREIS. This data may not be complete. We recommend contacting the local school district to confirm school assignments for this home.

    Get a cash offer in 3 minutes
    Find out how much your home could sell for in as little as 3 minutes with a no-obligation cash offer.
    Estimated market value
    $1,569,100
    Get a cash offer in 3 minutes
    Find out how much your home could sell for in as little as 3 minutes with a no-obligation cash offer.
    Estimated market value
    $1,569,100