Welcome home to this charming Highland Park two-story filled with natural light, timeless character, and thoughtful updates throughout. With an inviting and highly livable floor plan, this home blends original charm with modern convenience.
The main level welcomes you with a formal entryway featuring vaulted ceilings and an abundance of light. The spacious family room offers a cozy gas fireplace, creating the perfect gathering space. The sunny kitchen is designed for both function and connection, featuring bar-top seating, a prep island, and a cheerful breakfast nook. You’ll also find a formal living room with a beautiful bay window and an elegant dining room ideal for entertaining. A versatile main-level bedroom—currently used as a large office—sits just off the family room and includes a full closet. This level also offers a generous powder room and the convenience of main-floor laundry. Upstairs, the expansive primary suite is a true retreat, complete with a large walk-in closet, built-in makeup table, and a luxurious five-piece en-suite bath. Two additional bedrooms and a full hall bath complete the upper level. The unfinished basement provides endless potential for future expansion or abundant storage space. A generous three-car garage, along with a brand-new driveway and concrete work, adds both function and value. Enjoy the east-facing backyard featuring a freshly painted wood deck and plenty of space for relaxing or entertaining. With new paint, carpet, and refreshed flooring throughout, this home is truly move-in ready. Boulder Valley Schools!
Sold for $675,000
$675,000
1256 Highland Park Drive, Broomfield, CO 80020
4beds
3,470sqft
Single Family Residence
Built in 1990
8,843 Square Feet Lot
$638,100 Zestimate®
$195/sqft
$3,380 Estimated rent
Home value
$638,100
$606,000 - $670,000
$3,380/mo
Zestimate® history
Owner options
List your home for rent
$3,380/mo
Rent Zestimate®
Find your next renter with Zillow Rental Manager. Plus, with online applications, you can quickly screen prospective tenants – for free.
$3,380/mo
Rent Zestimate®
Refinance and save
$3,963/mo
Est. payment
Refinancing to a lower rate could help reduce your monthly payments and save thousands over the life of the loan.
$3,963/mo
Est. payment
Explore your selling options
Work with a Zillow partner agent
Leverage their expertise and Zillow's premium Showcase listings to get your home seen by more buyers.
Get startedList with your own agent
Get your home in front of millions of buyers by listing it on Zillow.
Learn how to do itSell it yourself
Take full control of how buyers see your home on Zillow by listing For Sale by Owner (FSBO).
List your homeWhat's special
Zillow last checked:
Listing updated:
Listed by:
Amy Emery 303-810-8463 amyemery@kentwood.com,
Kentwood Real Estate DTC, LLC,
Brinckerhoff Emery and Associates 303-810-8463,
Kentwood Real Estate DTC, LLC
Bought with:
Karen Schaefer, 100071783
Compass - Boulder
Source: REcolorado as distributed by MLS GRID,MLS#: 7420779
Facts & features
Interior
Bedrooms & bathrooms
- Bedrooms: 4
- Bathrooms: 3
- Full bathrooms: 2
- 3/4 bathrooms: 1
- Main level bathrooms: 1
- Main level bedrooms: 1
Bedroom
- Description: Spacious Bedroom On The Second Level
- Level: Upper
Bedroom
- Description: Another Spacious Bedroom On The Second Level
- Level: Upper
Bedroom
- Description: Huge Primary Suite With Large Walk-In Closet, Built-In Vanity Table, En-Suite Five Piece Bath
- Level: Upper
Bedroom
- Description: Main Level Bedroom Can Also Be Used As An Office
- Level: Main
Bathroom
- Description: Large En-Suite Primary Bathroom With New Lvp Floors.
- Features: Primary Suite
- Level: Upper
Bathroom
- Description: Full Bath Servicing The Secondary Bedrooms Upstairs
- Level: Upper
Bathroom
- Description: Large Powder Room With Shower Just Off The Main Level Bedroom/Office
- Level: Main
Dining room
- Description: Formal Dining Room Adjacent To The Kitchen
- Level: Main
Family room
- Description: Vaulted Family Roo With Gas Fireplace And Double Doors Leading To The Backyard
- Level: Main
Kitchen
- Description: Sunny Kitchen With Bar-Top Seating, Prep Island And Breakfast Nook
- Level: Main
Laundry
- Description: Convenient Main Level Laundry
- Level: Upper
Living room
- Description: Formal Living Room With Darling Bay Wondow
- Level: Main
Office
- Description: Main Level Office Is Also A Main Level Bedroom
- Level: Main
Heating
- Forced Air
Cooling
- Central Air
Appliances
- Included: Dishwasher, Disposal, Dryer, Oven, Range, Refrigerator
Features
- Flooring: Carpet, Tile, Wood
- Windows: Double Pane Windows
- Basement: Unfinished
- Number of fireplaces: 1
- Fireplace features: Family Room
Interior area
- Total structure area: 3,470
- Total interior livable area: 3,470 sqft
- Finished area above ground: 2,293
- Finished area below ground: 0
Property
Parking
- Total spaces: 3
- Parking features: Garage - Attached
- Attached garage spaces: 3
Features
- Levels: Two
- Stories: 2
- Patio & porch: Deck
Lot
- Size: 8,843 Square Feet
Details
- Parcel number: R1093460
- Zoning: R-1
- Special conditions: Standard
Construction
Type & style
- Home type: SingleFamily
- Property subtype: Single Family Residence
Materials
- Brick, Frame
- Roof: Composition
Condition
- Year built: 1990
Utilities & green energy
- Sewer: Public Sewer
- Water: Public
Community & HOA
Community
- Subdivision: Highland Park
HOA
- Has HOA: No
Location
- Region: Broomfield
Financial & listing details
- Price per square foot: $195/sqft
- Tax assessed value: $713,850
- Annual tax amount: $3,819
- Date on market: 2/26/2026
- Listing terms: Cash,Conventional,FHA,VA Loan
- Exclusions: All Staging Items.
- Ownership: Estate
- Road surface type: Paved
Price history
| Date | Event | Price |
|---|---|---|
| 3/17/2026 | Sold | $675,000+7.1%$195/sqft |
Source:  REcolorado as distributed by MLS GRID #7420779 Report a problem REcolorado as distributed by MLS GRID #7420779 Report a problem | ||
| 3/2/2026 | Pending sale | $630,000$182/sqft |
Source: REcolorado as distributed by MLS GRID #7420779 Report a problem | ||
| 2/25/2026 | Listed for sale | $630,000$182/sqft |
Source: REcolorado as distributed by MLS GRID #7420779 Report a problem | ||
Public tax history
| Year | Property taxes | Tax assessment |
|---|---|---|
| 2025 | $3,819 +0.2% | $47,830 -6.5% |
| 2024 | $3,812 +28.4% | $51,140 -3.6% |
| 2023 | $2,968 +0.5% | $53,050 +37% |
| 2022 | $2,953 +13.3% | $38,730 |
| 2021 | $2,607 +0.2% | $38,730 +11.1% |
| 2020 | $2,602 +12.7% | $34,860 -0.7% |
| 2019 | $2,309 | $35,100 +10.9% |
| 2018 | $2,309 +1.5% | $31,660 -9.6% |
| 2017 | $2,274 +16.7% | $35,010 +22.3% |
| 2016 | $1,949 +3.6% | $28,630 +24% |
| 2015 | $1,882 +33.6% | $23,090 |
| 2014 | $1,408 -31% | $23,090 -1% |
| 2013 | $2,040 +1.1% | $23,320 |
| 2012 | $2,018 -2.7% | $23,320 |
| 2011 | $2,074 +4.6% | $23,320 -3.8% |
| 2010 | $1,982 -3% | $24,240 |
| 2009 | $2,044 +1.6% | $24,240 -4.1% |
| 2008 | $2,013 +4.9% | $25,270 |
| 2007 | $1,919 | $25,270 +7% |
| 2006 | -- | $23,620 -0.8% |
| 2005 | -- | $23,810 -0.1% |
| 2004 | -- | $23,840 -13% |
| 2003 | -- | $27,400 +15.2% |
| 2002 | -- | $23,780 |
Find assessor info on the county website
Neighborhood: Highland Park South
Nearby homes
- $641,1004 bd2 ba2.4k sqft1246 Highland Park Dr, Broomfield, CO 80020Off Market
- $604,3003 bd3 ba2.5k sqft1343 Ben Nevis Ave, Broomfield, CO 80020Off Market

- $689,6004 bd4 ba2.4k sqft1266 Highland Park Dr, Broomfield, CO 80020Off Market
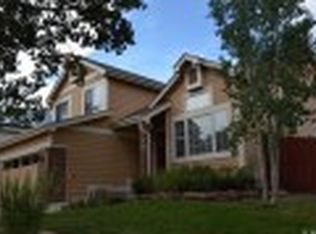
- $629,5004 bd3 ba2.4k sqft1333 Ben Nevis Ave, Broomfield, CO 80020Off Market
- $588,5003 bd3 ba1.6k sqft1353 Ben Nevis Ave, Broomfield, CO 80020Off Market
- $629,9003 bd3 ba1.8k sqft1236 Highland Park Dr, Broomfield, CO 80020Off Market
- $653,3004 bd3 ba2.2k sqft1276 Highland Park Dr, Broomfield, CO 80020Off Market
- $591,5003 bd2 ba1.7k sqft1323 Ben Nevis Ave, Broomfield, CO 80020Off Market
Nearby schools
GreatSchools rating
- 8/10Emerald Elementary SchoolGrades: PK-5Distance: 1.1 mi
- 8/10Broomfield Heights Middle SchoolGrades: 6-8Distance: 1.7 mi
- 7/10Broomfield High SchoolGrades: 9-12Distance: 1.2 mi
Schools provided by the listing agent
- Elementary: Emerald
- Middle: Aspen Creek K-8
- High: Broomfield
- District: Boulder Valley RE 2
Source: REcolorado as distributed by MLS GRID. This data may not be complete. We recommend contacting the local school district to confirm school assignments for this home.
Get a cash offer in 3 minutes
Find out how much your home could sell for in as little as 3 minutes with a no-obligation cash offer.
Estimated market value
$638,100
Get a cash offer in 3 minutes
Find out how much your home could sell for in as little as 3 minutes with a no-obligation cash offer.
Estimated market value
$638,100
- Colorado
- Broomfield County
- Broomfield
- 80020
- Highland Park South
- 1256 Highland Park Drive
