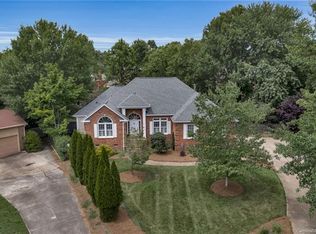
Situated on a quiet cul-de-sac lot in the highly desirable South Charlotte/Arboretum area, this 4-bedroom, 3 full-bath ranch-style residence offers the perfect blend of comfort and modern updates. The open floor plan delivers effortless flow and natural light, while recently renovated bathrooms enhance both function and style. The gorgeous kitchen includes stainless appliances and granite countertops. The primary bathroom features travertine floors, raised vanity cabinet w/ quartz countertop, oversized tile shower with frameless door & garden tub. The home also includes three walk in closets and plantation shutters throughout. Entertain friends and neighbors on the large deck that overlooks a fenced yard with a fire pit. With its single-story layout and premier location, this home is a standout rare opportunity in South Charlotte.
Closed
$800,000
1256 Iverleigh Trl, Charlotte, NC 28270
4beds
2,467sqft
Single Family Residence
Built in 1993
0.43 Acres Lot
$803,900 Zestimate®
$324/sqft
$2,969 Estimated rent
Home value
$803,900
$748,000 - $860,000
$2,969/mo
Zestimate® history
Owner options
List your home for rent
$2,969/mo
Rent Zestimate®
Find your next renter with Zillow Rental Manager. Plus, with online applications, you can quickly screen prospective tenants – for free.
$2,969/mo
Rent Zestimate®
Refinance and save
$5,091/mo
Est. payment
Refinancing to a lower rate could help reduce your monthly payments and save thousands over the life of the loan.
$5,091/mo
Est. payment
Explore your selling options
Work with a Zillow partner agent
Leverage their expertise and Zillow's premium Showcase listings to get your home seen by more buyers.
Get startedList with your own agent
Get your home in front of millions of buyers by listing it on Zillow.
Learn how to do itSell it yourself
Take full control of how buyers see your home on Zillow by listing For Sale by Owner (FSBO).
List your homeWhat's special
Recently renovated bathroomsNatural lightGorgeous kitchenOpen floor planGranite countertopsQuiet cul-de-sac lotStainless appliances
Zillow last checked:
Listing updated:
Listed by:
Shannon McCullough shannon.mccullough@cbrealty.com,
Coldwell Banker Realty
Bought with:
Elaine Fagan
Nestlewood Realty, LLC
Source: Canopy MLS as distributed by MLS GRID,MLS#: 4340411
Facts & features
Interior
Bedrooms & bathrooms
- Bedrooms: 4
- Bathrooms: 3
- Full bathrooms: 3
- Main level bedrooms: 4
Primary bedroom
- Level: Main
Bedroom s
- Level: Main
Bathroom full
- Level: Main
Breakfast
- Level: Main
Dining area
- Level: Main
Flex space
- Level: Main
Great room
- Level: Main
Kitchen
- Level: Main
Heating
- Natural Gas
Cooling
- Central Air
Appliances
- Included: Electric Oven, Gas Range
- Laundry: Laundry Room
Features
- Soaking Tub, Open Floorplan, Walk-In Closet(s)
- Flooring: Carpet, Tile, Wood
- Has basement: No
- Fireplace features: Gas, Other - See Remarks
Interior area
- Total structure area: 2,467
- Total interior livable area: 2,467 sqft
- Finished area above ground: 2,467
- Finished area below ground: 0
Property
Parking
- Total spaces: 2
- Parking features: Driveway, Garage on Main Level
- Garage spaces: 2
- Has uncovered spaces: Yes
Features
- Levels: One
- Stories: 1
- Patio & porch: Deck
- Exterior features: Fire Pit, In-Ground Irrigation
- Pool features: Community
- Fencing: Back Yard,Fenced
Lot
- Size: 0.43 Acres
- Features: Cul-De-Sac
Details
- Parcel number: 22735226
- Zoning: N1-A
- Special conditions: Standard
Construction
Type & style
- Home type: SingleFamily
- Architectural style: Ranch
- Property subtype: Single Family Residence
Materials
- Brick Partial, Hardboard Siding
- Foundation: Crawl Space
Condition
- New construction: No
- Year built: 1993
Utilities & green energy
- Sewer: Public Sewer
- Water: City
Community & HOA
Community
- Features: Playground, Recreation Area, Tennis Court(s)
- Security: Carbon Monoxide Detector(s)
- Subdivision: Huntington
HOA
- Has HOA: Yes
- HOA fee: $310 semi-annually
- HOA name: Cusick
- HOA phone: 704-251-2433
Location
- Region: Charlotte
Financial & listing details
- Price per square foot: $324/sqft
- Tax assessed value: $609,700
- Date on market: 1/28/2026
- Listing terms: Cash,Conventional,VA Loan
- Road surface type: Concrete, Paved
Price history
| Date | Event | Price |
|---|---|---|
| 2/27/2026 | Sold | $800,000+6%$324/sqft |
Source:  Canopy MLS as distributed by MLS GRID #4340411 Report a problem Canopy MLS as distributed by MLS GRID #4340411 Report a problem | ||
| 1/28/2026 | Listed for sale | $755,000+60.6%$306/sqft |
Source: Canopy MLS as distributed by MLS GRID #4340411 Report a problem | ||
| 8/12/2019 | Sold | $470,000$191/sqft |
Source: Canopy MLS as distributed by MLS GRID #3523178 Report a problem | ||
Public tax history
Tax history is unavailable.
Neighborhood: Hembstead
Nearby homes
- $800,0004 bd3 ba2.4k sqft1256 Iverleigh Tl, Charlotte, NC 28270Sold
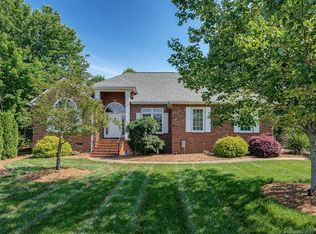
- $786,2004 bd3 ba2.4k sqft1256 Iverleigh Trl #L79, Charlotte, NC 28270Off Market
- $1,026,8006 bd3 ba4.7k sqft1257 Iverleigh Tl, Charlotte, NC 28270Off Market
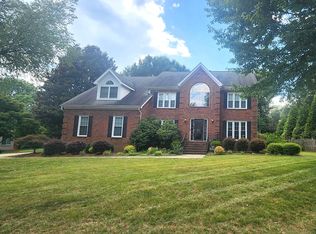
- $908,0005 bd3 ba3.4k sqft1957 Dugan Dr, Charlotte, NC 28270Off Market
- $903,4004 bd3 ba3.4k sqft1967 Dugan Dr, Charlotte, NC 28270Off Market
- $868,1004 bd2 ba3.5k sqft1949 Dugan Dr, Charlotte, NC 28270Off Market
- $820,0005 bd3 ba3.2k sqft1253 Iverleigh Tl, Charlotte, NC 28270Sold
- $820,0005 bd4 ba3.2k sqft1253 Iverleigh Trl, Charlotte, NC 28270Sold
Nearby schools
GreatSchools rating
- 7/10Elizabeth Lane ElementaryGrades: K-5Distance: 1.4 mi
- 9/10South Charlotte MiddleGrades: 6-8Distance: 2 mi
- 9/10Providence HighGrades: 9-12Distance: 0.9 mi
Schools provided by the listing agent
- Elementary: Elizabeth Lane
- Middle: South Charlotte
- High: Providence
Source: Canopy MLS as distributed by MLS GRID. This data may not be complete. We recommend contacting the local school district to confirm school assignments for this home.
Get a cash offer in 3 minutes
Find out how much your home could sell for in as little as 3 minutes with a no-obligation cash offer.
Estimated market value
$803,900
Get a cash offer in 3 minutes
Find out how much your home could sell for in as little as 3 minutes with a no-obligation cash offer.
Estimated market value
$803,900
- North Carolina
- Mecklenburg County
- Charlotte
- 28270
- Hembstead
- 1256 Iverleigh Trl
Nearby cities
Nearby neighborhoods
Nearby zip codes
Other Charlotte Topics
