Skip main navigation
Sold for $390,000
  • $390,000

    1256 Kirkwood Gibbsboro #R, Voorhees, NJ 08043

    2beds
    1,738sqft
    Single Family Residence
    Built in 1946
    0.27 Acres Lot
    $394,300 Zestimate®
    $224/sqft
    $2,592 Estimated rent

    Home value

    $394,300

    $347,000 - $446,000

    $2,592/mo

    Zestimate® history
    Loading
    Loading...

    Owner options

    List your home for rent

    $2,592/mo

    Rent Zestimate®

    Find your next renter with Zillow Rental Manager. Plus, with online applications, you can quickly screen prospective tenants – for free.

    Learn more

    $2,592/mo

    Rent Zestimate®

    Refinance and save

    $2,836/mo

    Est. payment

    Refinancing to a lower rate could help reduce your monthly payments and save thousands over the life of the loan.

    See today's rates

    $2,836/mo

    Est. payment

    Explore your selling options

    Work with a Zillow partner agent

    Leverage their expertise and Zillow's premium Showcase listings to get your home seen by more buyers.

    Get started

    List with your own agent

    Get your home in front of millions of buyers by listing it on Zillow.

    Learn how to do it

    Sell it yourself

    Take full control of how buyers see your home on Zillow by listing For Sale by Owner (FSBO).

    List your home

    What's special

    Two fireplacesPrivate backyard oasisCustom ceilingsSparkling in-ground poolGas stoveHardwood floorsLush landscaping
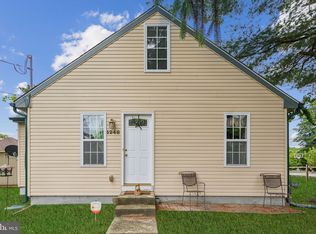
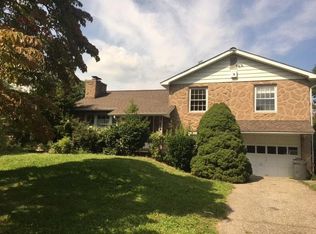
    Welcome to 1256 Kirkwood Gibbsboro Road — a charming rancher with a backyard made for summer living, nestled in the heart of Voorhees and within the highly rated Voorhees School District. While originally built in 1945, this home has been well cared for with key improvements that bring comfort and peace of mind. Major updates include a brand-new roof (2024) with a 25-year guarantee, a newer HVAC system (2023), a remodeled bathroom (2023), and new Anderson sliding doors (2022). Additional features include a whole-house water filtration system (2020), leaf guard gutters (2020), some newer windows (2023), and solar panels installed in 2021 to help with energy efficiency. Inside, you'll find a warm and inviting layout with hardwood floors, custom ceilings, and two fireplaces that add charm and character. The spacious family room is a standout — featuring a gas stove and surrounded by windows that offer gorgeous views of the lake, making it the perfect spot to relax year-round. The primary bedroom also impresses with two sliding glass doors that lead directly to the pool — ideal for morning swims or evening unwinding. Step outside to your private backyard oasis, complete with a sparkling in-ground gunite pool, lush landscaping, a patio for entertaining, and a shed for extra storage. The fully fenced yard offers both privacy and space to enjoy. An attic adds even more storage flexibility. Conveniently located close to shopping, dining, schools, and major roads, Routes 73, 70, 295, and the NJ Turnpike and Patco Train Station for easy access to Philly, Atlantic City, and all shore points! Classic charm, thoughtful updates, and a peaceful setting — this is one you won’t want to miss. Schedule your private showing today!

    Zillow last checked:

    Listing updated:

    Listed by:

    Rachel Romano 609-238-1329,

    Real Broker, LLC

    Bought with:

    Daniel Rallo, 0448508

    Keller Williams Realty - Atlantic Shore

    Source: Bright MLS,MLS#: NJCD2096596MLS Logo

    Facts & features

    Interior

    Bedrooms & bathrooms
    • Bedrooms: 2
    • Bathrooms: 2
    • Full bathrooms: 1
    • 1/2 bathrooms: 1
    • Main level bathrooms: 2
    • Main level bedrooms: 2
    Primary bedroom
    • Features: Primary Bedroom - Sitting Area, Primary Bedroom - Dressing Area, Attic - Pull-Down Stairs, Ceiling Fan(s), Walk-In Closet(s), Window Treatments
    • Level: Main
    Bedroom 2
    • Features: Ceiling Fan(s)
    • Level: Main
    Dining room
    • Features: Flooring - HardWood
    • Level: Main
    Family room
    • Features: Fireplace - Gas, Window Treatments
    • Level: Main
    Kitchen
    • Features: Cedar Closet(s)
    • Level: Main
    Living room
    • Features: Fireplace - Gas, Flooring - HardWood, Ceiling Fan(s)
    • Level: Main
    Heating
    • Hot Water, Natural Gas
    Cooling
    • Central Air, Natural Gas
    Appliances
    • Included: Cooktop, Built-In Range, Oven, Self Cleaning Oven, Dishwasher, Refrigerator, Microwave, Water Treat System, Gas Water Heater
    • Laundry: Main Level
    Features
    • Bathroom - Stall Shower, Breakfast Area, Combination Dining/Living, Family Room Off Kitchen, Upgraded Countertops, Entry Level Bedroom, Open Floorplan, Kitchen - Gourmet, Pantry, Walk-In Closet(s)
    • Flooring: Wood, Tile/Brick
    • Doors: Sliding Glass, Insulated
    • Windows: Bay/Bow, Energy Efficient, Replacement, Window Treatments
    • Has basement: No
    • Number of fireplaces: 2
    • Fireplace features: Gas/Propane
    Interior area
    • Total structure area: 1,738
    • Total interior livable area: 1,738 sqft
    • Finished area above ground: 1,738
    • Finished area below ground: 0

    Property

    Parking
    • Total spaces: 4
    • Parking features: Asphalt, Driveway, On Street
    • Uncovered spaces: 4
    Accessibility
    • Accessibility features: None
    Features
    • Levels: One
    • Stories: 1
    • Patio & porch: Patio, Deck
    • Exterior features: Street Lights
    • Has private pool: Yes
    • Pool features: Heated, In Ground, Private
    • Fencing: Other,Full,Wrought Iron
    • Has view: Yes
    • View description: Water, Lake
    • Has water view: Yes
    • Water view: Water,Lake
    • Waterfront features: Lake
    Lot
    • Size: 0.27 Acres
    • Features: Corner Lot
    Details
    • Additional structures: Above Grade, Below Grade
    • Parcel number: 340019600041
    • Zoning: 75
    • Special conditions: Standard

    Construction

    Type & style
    • Home type: SingleFamily
    • Architectural style: Ranch/Rambler
    • Property subtype: Single Family Residence
    Materials
    • Frame
    • Foundation: Concrete Perimeter
    • Roof: Pitched
    Condition
    • Very Good,Excellent
    • New construction: No
    • Year built: 1946

    Utilities & green energy

    • Electric: 100 Amp Service
    • Sewer: Public Sewer
    • Water: Public
    • Utilities for property: Cable Connected, Cable

    Community & neighborhood

    Security
    • Security features: Carbon Monoxide Detector(s), Exterior Cameras, Monitored, Motion Detectors, Security System, Smoke Detector(s)
    Location
    • Region: Voorhees
    • Subdivision: Na
    • Municipality: VOORHEES TWP

    Other

    Other facts
    • Listing agreement: Exclusive Right To Sell
    • Listing terms: Conventional,VA Loan,FHA 203(b)
    • Ownership: Fee Simple

    Price history

    DateEventPrice
    3/27/2026Sold$390,000-2.5%$224/sqft
    Source: Bright MLS #NJCD2096596 Report a problem
    2/8/2026Pending sale$399,899$230/sqft
    Source: Bright MLS #NJCD2096596 Report a problem
    1/14/2026Contingent$399,899$230/sqft
    Source: Bright MLS #NJCD2096596 Report a problem
    12/30/2025Price change$399,8990%$230/sqft
    Source: Bright MLS #NJCD2096596 Report a problem
    12/23/2025Listed for sale$399,900$230/sqft
    Source: Bright MLS #NJCD2096596 Report a problem
    12/17/2025Pending sale$399,900$230/sqft
    Source: Bright MLS #NJCD2096596 Report a problem
    10/8/2025Contingent$399,900$230/sqft
    Source: Bright MLS #NJCD2096596 Report a problem
    9/15/2025Price change$399,9000%$230/sqft
    Source: Bright MLS #NJCD2096596 Report a problem
    9/10/2025Listed for sale$400,000$230/sqft
    Source: Bright MLS #NJCD2096596 Report a problem
    8/25/2025Pending sale$400,000$230/sqft
    Source: Bright MLS #NJCD2096596 Report a problem
    8/9/2025Contingent$400,000$230/sqft
    Source: Bright MLS #NJCD2096596 Report a problem
    7/26/2025Price change$400,000-2.4%$230/sqft
    Source: Bright MLS #NJCD2096596 Report a problem
    7/16/2025Listed for sale$410,000+88.5%$236/sqft
    Source: Bright MLS #NJCD2096596 Report a problem
    4/10/2018Sold$217,500+79.8%$125/sqft
    Source: Public Record Report a problem
    9/9/1994Sold$121,000$70/sqft
    Source: Public Record Report a problem

    Public tax history

    YearProperty taxesTax assessment
    2025$7,792 +4.7%$302,700 +74.9%
    2024$7,443 +1.8%$173,100
    2023$7,310 +2.1%$173,100
    2022$7,163 +0.6%$173,100
    2021$7,118 +4.2%$173,100
    2020$6,831 +33.8%$173,100
    2019$5,103 $173,100
    2018$5,103 -23.8%$173,100
    2017$6,699 +3.3%$173,100
    2016$6,488 +1.4%$173,100 +0.1%
    2015$6,399 +3.3%$172,900
    2014$6,197 -6.8%$172,900 -26.3%
    2012$6,649 +4.2%$234,700
    2011$6,384 +4.5%$234,700
    2010$6,107 +0.9%$234,700
    2009$6,055 $234,700
    2008-- $234,700
    2007-- $234,700
    2006-- $234,700 +267.3%
    2005-- $63,900
    2004-- $63,900
    2003-- $63,900
    2002-- $63,900
    2001-- $63,900

    Find assessor info on the county website

    Neighborhood: Echelon

    Nearby schools

    GreatSchools rating
    Schools provided by the listing agent
    • Middle: Voorhees M.s.
    • High: Eastern H.s.

    Source: Bright MLS. This data may not be complete. We recommend contacting the local school district to confirm school assignments for this home.

    Get a cash offer in 3 minutes
    Find out how much your home could sell for in as little as 3 minutes with a no-obligation cash offer.
    Estimated market value
    $394,300
    Get a cash offer in 3 minutes
    Find out how much your home could sell for in as little as 3 minutes with a no-obligation cash offer.
    Estimated market value
    $394,300