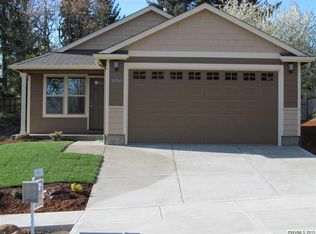
Charming 3BD/2BA home offering 1,260 SF of comfortable living space! Features an island kitchen open to the spacious living & dining areas, creating a desirable open floor plan perfect for everyday living & entertaining. Enjoy year-round comfort with central A/C. The fully fenced backyard provides plenty of space for pets, play, gardening, or outdoor gatherings. Large shed/workshop offers excellent storage.
Sold for $335,000
Zillow last checked:
Listing updated:
Bought with:
SHERRI GREGORY
Keller Williams Realty-Ght
Source: WVMLS,MLS#: 842274
Price history
| Date | Event | Price |
|---|---|---|
| 7/21/2026 | Sold | $335,000+1.5%$262/sqft |
Source:  WVMLS #842274 Report a problem WVMLS #842274 Report a problem | ||
| 6/25/2026 | Contingent | $329,900$258/sqft |
Source: WVMLS #842274 Report a problem | ||
| 6/19/2026 | Listed for sale | $329,900+43.4%$258/sqft |
Source: WVMLS #842274 Report a problem | ||
| 7/16/2019 | Sold | $230,000$180/sqft |
Source:  RMLS (OR) #19023753 Report a problem RMLS (OR) #19023753 Report a problem | ||
| 6/20/2019 | Listed for sale | $230,000$180/sqft |
Source: KELLER WILLIAMS REALTY-GHT #750161 Report a problem | ||
| 6/17/2019 | Pending sale | $230,000$180/sqft |
Source: Keller Williams Realty Mid-Willamette #750161 Report a problem | ||
| 6/15/2019 | Listed for sale | $230,000+58.7%$180/sqft |
Source: KELLER WILLIAMS REALTY-GHT #750161 Report a problem | ||
| 10/29/2014 | Sold | $144,900$113/sqft |
Source: Public Record Report a problem | ||
| 9/11/2014 | Price change | $144,900-0.1%$113/sqft |
Source: Keller Williams Realty Mid-Willamette #681892 Report a problem | ||
| 12/12/2013 | Price change | $145,000-9.3%$113/sqft |
Source: THE RIAN GROUP REAL ESTATE #14443791 Report a problem | ||
| 8/28/2013 | Price change | $159,900-3.1%$125/sqft |
Source: THE RIAN GROUP REAL ESTATE #13543254 Report a problem | ||
| 6/15/2013 | Price change | $164,950+10%$129/sqft |
Source: The Rian Group Real Estate #665565 Report a problem | ||
| 12/7/2012 | Listed for sale | $149,900-0.8%$117/sqft |
Source: Coldwell Banker Branson and Associates #659133 Report a problem | ||
| 12/13/2006 | Sold | $151,050$118/sqft |
Source: Public Record Report a problem | ||




Get pre-qualified for a loan
At Zillow Home Loans, we can pre-qualify you in as little as 5 minutes with no impact to your credit score.An equal housing lender. NMLS #10287.
