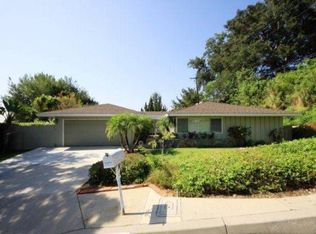
Welcome to 1256 Luanne Ave, Fullerton—a truly one-of-a-kind, 3-bedroom, 2-bathroom Spanish-style gem offering 1,580 square feet of timeless charm. Nestled between the iconic Hillcrest Park and the desirable Raymond Hills neighborhood, this home, built in 1935, exudes elegance, character, and curb appeal. Set in a peaceful area known for its rich architectural beauty and mature trees, this property captures the essence of historic Fullerton living. Step inside and be greeted by original features that celebrate this home’s historic roots. From the retro tiles in both bathrooms to the smooth knockdown wall finishes, the authenticity and character are unmatched. Admire the original arches, built-in shelving, hardwood floors, cedar lined storage closet, and floor-to-ceiling original windows in the living room (with amazing natural light looking over the front yard and mature trees), as well as the stained glass window in the entryway. Outside, the sprawling, approx. 14,000-square-foot lot unfolds into a true retreat. Host gatherings in the covered outdoor dining area with used brick accents, relax by the private pool on the upper terrace that is a very spacious area, or enjoy fresh fruit picked from your own peach, grapefruit, orange, apricot, and lime trees. This is a very usable lot, with many possibilities. 1256 Luanne Ave is more than a home—it’s a one-of-a-kind experience filled with charm, history, and modern livability. Make it yours and be part of Fullerton’s unique legacy!
Sold for $1,430,000
Street View
Listed by: BK Platinum Properties • Andrew Jimenez • Contact: 714-671-9111
Bought with: First Service Investment, Inc.
$1,430,000
1256 Luanne Ave, Fullerton, CA 92831
3beds
1,580sqft
Single Family Residence
Built in 1935
0.32 Acres Lot
$1,462,300 Zestimate®
$905/sqft
$4,804 Estimated rent
Home value
$1,462,300
$1.35M - $1.59M
$4,804/mo
Zestimate® history
Owner options
List your home for rent
$4,804/mo
Rent Zestimate®
Find your next renter with Zillow Rental Manager. Plus, with online applications, you can quickly screen prospective tenants – for free.
$4,804/mo
Rent Zestimate®
Refinance and save
$9,095/mo
Est. payment
Refinancing to a lower rate could help reduce your monthly payments and save thousands over the life of the loan.
$9,095/mo
Est. payment
Explore your selling options
Work with a Zillow partner agent
Leverage their expertise and Zillow's premium Showcase listings to get your home seen by more buyers.
Get startedList with your own agent
Get your home in front of millions of buyers by listing it on Zillow.
Learn how to do itSell it yourself
Take full control of how buyers see your home on Zillow by listing For Sale by Owner (FSBO).
List your homeWhat's special
Zillow last checked:
Listing updated:
Listed by:
Andrew Jimenez DRE #02058721 714-335-0835,
BK Platinum Properties,
Brad Kerr DRE #01182768 714-366-0990,
BK Platinum Properties
Bought with:
Christopher Ko, DRE #01028764
First Service Investment, Inc.
Source: CRMLS,MLS#: PW24232367 Originating MLS: California Regional MLS
Originating MLS: California Regional MLSFacts & features
Interior
Bedrooms & bathrooms
- Bedrooms: 3
- Bathrooms: 2
- Full bathrooms: 2
- Main level bathrooms: 2
- Main level bedrooms: 3
Rooms
- Room types: Bedroom, Kitchen, Laundry, Living Room, Primary Bathroom, Primary Bedroom, Workshop, Dining Room
Primary bedroom
- Features: Main Level Primary
Bedroom
- Features: Bedroom on Main Level
Bathroom
- Features: Bathtub, Separate Shower, Tub Shower
Heating
- Central
Cooling
- None
Appliances
- Included: Built-In Range, Dishwasher, Gas Cooktop, Disposal, Gas Oven, Gas Range, Gas Water Heater, Range Hood, Water Heater
- Laundry: Electric Dryer Hookup, Gas Dryer Hookup, Inside, Laundry Room
Features
- Separate/Formal Dining Room, High Ceilings, Bedroom on Main Level, Main Level Primary, Workshop
- Flooring: Tile, Wood
- Windows: Wood Frames
- Has fireplace: No
- Fireplace features: None
- Common walls with other units/homes: No Common Walls
Interior area
- Total interior livable area: 1,580 sqft
Property
Parking
- Total spaces: 2
- Parking features: Concrete, Door-Multi, Driveway, Garage, Garage Faces Side, Workshop in Garage
- Attached garage spaces: 2
Features
- Levels: One
- Stories: 1
- Entry location: Front Door
- Patio & porch: Rear Porch, Brick, Enclosed, Patio
- Has private pool: Yes
- Pool features: In Ground, Private
- Spa features: None
- Has view: Yes
- View description: Neighborhood, Peek-A-Boo
Lot
- Size: 0.32 Acres
- Features: 0-1 Unit/Acre, Corner Lot, Front Yard, Garden, Gentle Sloping, Lawn, Rectangular Lot, Yard
Details
- Additional structures: Cabana
- Parcel number: 28319401
- Special conditions: Standard
Construction
Type & style
- Home type: SingleFamily
- Architectural style: Spanish
- Property subtype: Single Family Residence
Materials
- Roof: Spanish Tile
Condition
- New construction: No
- Year built: 1935
Utilities & green energy
- Sewer: Public Sewer
- Water: Public
- Utilities for property: Cable Available, Electricity Available, Electricity Connected, Natural Gas Available, Natural Gas Connected, Sewer Available, Sewer Connected, Water Available, Water Connected
Community & HOA
Community
- Features: Curbs, Foothills, Gutter(s), Park
- Security: Carbon Monoxide Detector(s), Fire Detection System, Smoke Detector(s)
- Subdivision: Raymond Hills
Location
- Region: Fullerton
Financial & listing details
- Price per square foot: $905/sqft
- Tax assessed value: $967,152
- Annual tax amount: $11,007
- Date on market: 11/14/2024
- Cumulative days on market: 5 days
- Listing terms: Cash,Cash to New Loan,Conventional,FHA
- Road surface type: Paved
Price history
| Date | Event | Price |
|---|---|---|
| 1/14/2025 | Sold | $1,430,000+2.2%$905/sqft |
Source:  CRMLS #PW24232367 Report a problem CRMLS #PW24232367 Report a problem | ||
| 12/4/2024 | Pending sale | $1,399,000$885/sqft |
Source: CRMLS #PW24232367 Report a problem | ||
| 11/20/2024 | Contingent | $1,399,000$885/sqft |
Source: CRMLS #PW24232367 Report a problem | ||
| 11/14/2024 | Listed for sale | $1,399,000+64.6%$885/sqft |
Source: CRMLS #PW24232367 Report a problem | ||
| 3/24/2021 | Listing removed | -- |
Source: Owner Report a problem | ||
| 10/4/2017 | Sold | $850,000$538/sqft |
Source: Public Record Report a problem | ||
| 10/4/2017 | Listed for sale | $850,000$538/sqft |
Source: Owner Report a problem | ||
| 9/8/2017 | Pending sale | $850,000$538/sqft |
Source: Owner Report a problem | ||
| 8/2/2017 | Listed for sale | $850,000+2.1%$538/sqft |
Source: Owner Report a problem | ||
| 2/21/2017 | Sold | $832,500+4.2%$527/sqft |
Source: Public Record Report a problem | ||
| 2/7/2017 | Pending sale | $798,888$506/sqft |
Source: Katnik Brothers R.E. Services #PW17017847 Report a problem | ||
| 1/27/2017 | Listed for sale | $798,888$506/sqft |
Source: Katnik Brothers R.E. Services #PW17017847 Report a problem | ||
Public tax history
| Year | Property taxes | Tax assessment |
|---|---|---|
| 2025 | $11,007 +4.8% | $967,152 +2% |
| 2024 | $10,504 +2.4% | $948,189 +2% |
| 2023 | $10,255 +0.6% | $929,598 +2% |
| 2022 | $10,194 +1.8% | $911,371 +2% |
| 2021 | $10,017 +0.5% | $893,501 +1% |
| 2020 | $9,964 | $884,340 +2% |
| 2019 | $9,964 +2.7% | $867,000 +2% |
| 2018 | $9,699 +544.5% | $850,000 +649.6% |
| 2017 | $1,505 | $113,396 +2% |
| 2016 | $1,505 +2% | $111,173 +1.5% |
| 2015 | $1,475 +5.7% | $109,504 +2% |
| 2014 | $1,395 | $107,359 +0.5% |
| 2013 | -- | $106,874 +2% |
| 2012 | -- | $104,779 +2% |
| 2011 | -- | $102,725 +0.8% |
| 2010 | -- | $101,958 -0.2% |
| 2009 | -- | $102,201 +2% |
| 2008 | -- | $100,198 +2% |
| 2007 | -- | $98,234 +2% |
| 2006 | -- | $96,308 +2% |
| 2005 | -- | $94,420 +2% |
| 2004 | -- | $92,569 +1.9% |
| 2003 | -- | $90,873 +2% |
| 2002 | -- | $89,092 +2% |
| 2001 | $902 +2.1% | $87,346 +2% |
| 2000 | $884 | $85,634 |
Find assessor info on the county website
Neighborhood: 92831
Nearby homes
- $1,135,2002 bd2 ba1.5k sqft1246 Luanne Ave, Fullerton, CA 92831Off Market
- $1,236,1004 bd3 ba2.1k sqft1242 Luanne Ave, Fullerton, CA 92831Off Market
- $1,269,2003 bd2 ba1.7k sqft512 Virginia Rd, Fullerton, CA 92831Off Market
- $1,091,7002 bd2 ba1.4k sqft408 Virginia Rd, Fullerton, CA 92831Off Market
- $1,661,1003 bd3 ba3k sqft505 Virginia Rd, Fullerton, CA 92831Off Market
- $1,189,5003 bd1 ba1.5k sqft1300 Luanne Ave, Fullerton, CA 92831Off Market
- $956,1003 bd1 ba1.4k sqft1249 Luanne Ave, Fullerton, CA 92831Off Market
- $1,130,2003 bd1 ba1.6k sqft1238 Luanne Ave, Fullerton, CA 92831Off Market
Nearby schools
GreatSchools rating
- 8/10Raymond Elementary SchoolGrades: K-6Distance: 0.8 mi
- 4/10Ladera Vista Junior High SchoolGrades: 7-8Distance: 1.5 mi
- 8/10Fullerton Union High SchoolGrades: 9-12Distance: 0.5 mi
Schools provided by the listing agent
- Elementary: Raymond
- Middle: Ladera Vista
- High: Fullerton Union
Source: CRMLS. This data may not be complete. We recommend contacting the local school district to confirm school assignments for this home.
Get a cash offer in 3 minutes
Find out how much your home could sell for in as little as 3 minutes with a no-obligation cash offer.
Estimated market value
$1,462,300
Get a cash offer in 3 minutes
Find out how much your home could sell for in as little as 3 minutes with a no-obligation cash offer.
Estimated market value
$1,462,300
- California
- Orange County
- Fullerton
- 92831
- 1256 Luanne Ave
Nearby cities
Nearby neighborhoods
Nearby zip codes
Other Fullerton Topics
