One or more photo(s) has been virtually staged. This beautifully maintained one-story condominium in Spanish Springs offers a luxurious, low-maintenance lifestyle with modern upgrades such as a, barrel tile roof, and fresh paint, complemented by spacious volume ceilings, elegant Palladian windows, and a stunning view of the Haciendas Par Five Oak Course from the lanai. The updated kitchen features granite countertops, stainless steel appliances, and a breakfast nook, while the master suite boasts a double vanity and walk-in shower. Versatile spaces include a dining room that doubles as a den or study, and the indoor laundry leads to a generous garage. With association fees covering exterior maintenance and a prime location close to entertainment, shopping, and dining, this condo presents an exceptional opportunity for comfortable living without a bond.
Sold for $370,000
$370,000
1256 MIRA MAR AVENUE #1256, LADY LAKE, FL 32159
2beds
1,437sqft
Condominium
Built in 2000
-- sqft lot
$369,000 Zestimate®
$257/sqft
$2,809 Estimated rent
Home value
$369,000
$339,000 - $399,000
$2,809/mo
Zestimate® history
Owner options
List your home for rent
$2,809/mo
Rent Zestimate®
Find your next renter with Zillow Rental Manager. Plus, with online applications, you can quickly screen prospective tenants – for free.
$2,809/mo
Rent Zestimate®
Refinance and save
$2,993/mo
Est. payment
Refinancing to a lower rate could help reduce your monthly payments and save thousands over the life of the loan.
$2,993/mo
Est. payment
Explore your selling options
Work with a Zillow partner agent
Leverage their expertise and Zillow's premium Showcase listings to get your home seen by more buyers.
Get startedList with your own agent
Get your home in front of millions of buyers by listing it on Zillow.
Learn how to do itSell it yourself
Take full control of how buyers see your home on Zillow by listing For Sale by Owner (FSBO).
List your homeWhat's special
Fresh paintGranite countertopsElegant palladian windowsGenerous garageMaster suiteIndoor laundryBreakfast nook
Zillow last checked:
Listing updated:
Listed by:
Michael Phillips 706-414-1950,
MEADOWS REALTY, LLC 352-237-6400
Bought with:
Michael Phillips, 3400990
MEADOWS REALTY, LLC
Source: Stellar MLS,MLS#: OM706608 Originating MLS: Ocala - Marion
Originating MLS: Ocala - Marion
Facts & features
Interior
Bedrooms & bathrooms
- Bedrooms: 2
- Bathrooms: 2
- Full bathrooms: 2
Primary bedroom
- Features: Walk-In Closet(s)
- Level: First
- Area: 288 Square Feet
- Dimensions: 18x16
Bedroom 2
- Features: Ceiling Fan(s), Built-in Closet
- Level: First
Primary bathroom
- Features: Dual Sinks, En Suite Bathroom, Granite Counters, Shower No Tub
- Level: First
Bathroom 2
- Features: Granite Counters, Tub With Shower
- Level: First
Dining room
- Features: Ceiling Fan(s)
- Level: First
- Area: 180 Square Feet
- Dimensions: 12x15
Kitchen
- Features: Breakfast Bar, Pantry, Exhaust Fan, Granite Counters
- Level: First
Laundry
- Level: First
Living room
- Features: Ceiling Fan(s)
- Level: First
- Area: 432 Square Feet
- Dimensions: 18x24
Heating
- Central, Electric, Natural Gas
Cooling
- Central Air
Appliances
- Included: Dishwasher, Disposal, Dryer, Exhaust Fan, Ice Maker, Microwave, Range, Refrigerator, Washer
- Laundry: Inside
Features
- Ceiling Fan(s), Eating Space In Kitchen, High Ceilings, L Dining, Primary Bedroom Main Floor, Solid Surface Counters, Solid Wood Cabinets, Stone Counters, Thermostat, Walk-In Closet(s)
- Flooring: Ceramic Tile, Luxury Vinyl
- Doors: French Doors
- Has fireplace: No
- Common walls with other units/homes: End Unit
Interior area
- Total structure area: 1,437
- Total interior livable area: 1,437 sqft
Property
Parking
- Total spaces: 1
- Parking features: Garage - Attached
- Attached garage spaces: 1
Features
- Levels: One
- Stories: 1
- Patio & porch: Front Porch
- Exterior features: Awning(s), Irrigation System, Lighting, Rain Gutters
Lot
- Size: 2,007 Square Feet
- Residential vegetation: Mature Landscaping, Trees/Landscaped
Details
- Parcel number: 071824010000412560
- Zoning: CP
- Special conditions: None
Construction
Type & style
- Home type: Condo
- Architectural style: Mediterranean
- Property subtype: Condominium
Materials
- Block, Stucco
- Foundation: Block
- Roof: Tile
Condition
- New construction: No
- Year built: 2000
Utilities & green energy
- Sewer: Public Sewer
- Water: Public
- Utilities for property: Fiber Optics, Fire Hydrant, Natural Gas Connected, Public, Street Lights, Underground Utilities
Community & HOA
Community
- Features: Buyer Approval Required, Community Mailbox, Deed Restrictions, Gated Community - No Guard, Golf Carts OK, Golf, Pool
- Pet fee: $0 monthly
- Senior community: Yes
- Subdivision: THE VILLAGES
HOA
- Has HOA: Yes
- Services included: Reserve Fund, Maintenance Structure, Maintenance Grounds, Maintenance Repairs, Pest Control
- HOA fee: $482 monthly
- HOA name: BONNIE GONZALEZ
- HOA phone: 352-343-5706
Location
- Region: Lady Lake
Financial & listing details
- Price per square foot: $257/sqft
- Annual tax amount: $6,064
- Date on market: 8/7/2025
- Cumulative days on market: 63 days
- Listing terms: Cash,Conventional,FHA,VA Loan
- Ownership: Condominium
- Total actual rent: 0
- Road surface type: Paved
Price history
| Date | Event | Price |
|---|---|---|
| 12/1/2025 | Sold | $370,000-3.3%$257/sqft |
Source:  Stellar MLS #OM706608 Report a problem Stellar MLS #OM706608 Report a problem | ||
| 10/10/2025 | Pending sale | $382,500$266/sqft |
Source: Stellar MLS #OM706608 Report a problem | ||
| 8/8/2025 | Listed for sale | $382,500+2%$266/sqft |
Source: Stellar MLS #OM706608 Report a problem | ||
| 3/8/2024 | Sold | $375,000-8.5%$261/sqft |
Source: Stellar MLS #G5073588 Report a problem | ||
| 2/26/2024 | Pending sale | $409,888$285/sqft |
Source: Stellar MLS #G5073588 Report a problem | ||
| 2/6/2024 | Price change | $409,888-2.4%$285/sqft |
Source: Stellar MLS #G5073588 Report a problem | ||
| 11/28/2023 | Price change | $419,888-4.5%$292/sqft |
Source: Stellar MLS #G5073588 Report a problem | ||
| 10/6/2023 | Listed for sale | $439,888+33.5%$306/sqft |
Source: Stellar MLS #G5073588 Report a problem | ||
| 4/17/2015 | Listing removed | $3,200$2/sqft |
Source: RE/MAX PREMIER REALTY, INC #G4707438 Report a problem | ||
| 4/3/2015 | Listed for rent | $3,200$2/sqft |
Source: RE/MAX PREMIER REALTY, INC #G4707438 Report a problem | ||
| 4/3/2015 | Listing removed | $329,500$229/sqft |
Source: RE/MAX PREMIER REALTY #G4809151 Report a problem | ||
| 2/19/2015 | Listed for sale | $329,500$229/sqft |
Source: RE/MAX PREMIER REALTY #G4809151 Report a problem | ||
| 2/19/2015 | Listing removed | $3,200$2/sqft |
Source: RE/MAX PREMIER REALTY #G4707438 Report a problem | ||
| 6/21/2014 | Listed for rent | $3,200$2/sqft |
Source: RE/MAX PREMIER REALTY, INC #G4707438 Report a problem | ||
Public tax history
Tax history is unavailable.
Neighborhood: 32159
Nearby homes
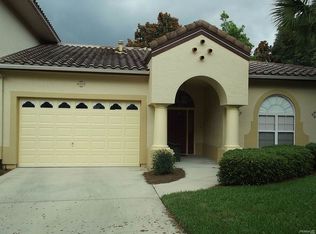
- $370,0002 bd2 ba1.4k sqft1256 Mira Mar Ave, Lady Lake, FL 32159Sold
- $450,0003 bd3 ba2k sqft1254 Mira Mar Ave, Lady Lake, FL 32159Sold

- $424,0003 bd3 ba2k sqft1267 Vista Lago Pl, The Villages, FL 32159Off Market
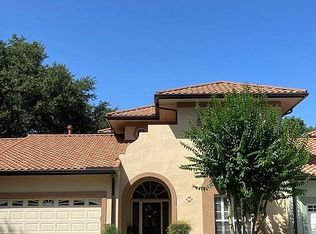
- $398,6002 bd2 ba1.4k sqft1252 Mira Mar Ave, Lady Lake, FL 32159Off Market

- $326,1002 bd2 ba1.4k sqft1252 Mira Mar Ave #1252, Lady Lake, FL 32159Off Market
- $510,0003 bd2 ba2k sqft1262 Vista Lago Pl, Lady Lake, FL 32159Sold
- $525,0003 bd2 ba2k sqft1264 Vista Lago Pl, Lady Lake, FL 32159Sold
- $405,5002 bd2 ba1.4k sqft1266 Vista Lago Pl, Lady Lake, FL 32159Off Market
Nearby schools
GreatSchools rating
- 7/10The Villages Elementary Of Lady Lake SchoolGrades: PK-5Distance: 1.5 mi
- 3/10Carver Middle SchoolGrades: 6-8Distance: 8.7 mi
- 2/10Leesburg High SchoolGrades: 9-12Distance: 10.1 mi
Get a cash offer in 3 minutes
Find out how much your home could sell for in as little as 3 minutes with a no-obligation cash offer.
Estimated market value
$369,000
Get a cash offer in 3 minutes
Find out how much your home could sell for in as little as 3 minutes with a no-obligation cash offer.
Estimated market value
$369,000
- Florida
- Lake County
- The Villages
- 32159
- 1256 MIRA MAR AVENUE Unit 1256
Nearby cities
Nearby zip codes
Other The Villages Topics
