Don't pass this one up! This home has it all! Enjoy this open floor plan that offers vaulted ceilings, plant shelves in kitchen and family room.Split bedroom design includes 4 bedrooms 2 baths 3 car garage with built-in pellet fireplace. Kitchen includes breakfast bar, gas stove with refrigerator and microwave. Washer and dryer included.Ceiling fans in every bedroom including family room. You'll enjoy the east facing back yard and ideal for barbecues and gatherings with a 22x13 wood deck and patio cover. 8x10 storage shed. Gas heat in garage with multiple cabinets throughout garage. Small woodworking area.Water softner.
Pending
Price cut: $5K (8/7)
$490,000
1256 N Legislative Way, Meridian, ID 83642
4beds
2baths
1,925sqft
Single Family Residence
Built in 1998
9,626 Square Feet Lot
$-- Zestimate®
$255/sqft
$23/mo HOA
What's special
Built-in pellet fireplaceOpen floor planSplit bedroom designGas heat in garageMultiple cabinets throughout garagePatio coverSmall woodworking area
- 65 days
- 399
- 17
Likely to sell faster than
Zillow last checked:
Listing updated:
Listed by:
Bill Bieker Cell:208-703-1638,
Silvercreek Realty Group
Source: IMLS,MLS#: 98994815
Facts & features
Interior
Bedrooms & bathrooms
- Bedrooms: 4
- Bathrooms: 2
- Main level bathrooms: 2
- Main level bedrooms: 4
Primary bedroom
- Level: Main
- Area: 144
- Dimensions: 12 x 12
Bedroom 2
- Level: Main
- Area: 90
- Dimensions: 10 x 9
Bedroom 3
- Level: Main
- Area: 117
- Dimensions: 13 x 9
Bedroom 4
- Level: Main
- Area: 108
- Dimensions: 12 x 9
Family room
- Level: Main
- Area: 224
- Dimensions: 16 x 14
Kitchen
- Level: Main
- Area: 99
- Dimensions: 9 x 11
Heating
- Forced Air, Natural Gas
Cooling
- Central Air
Appliances
- Included: Gas Water Heater, Dishwasher, Disposal, Microwave, Refrigerator, Washer, Dryer, Water Softener Owned, Gas Range
Features
- Bed-Master Main Level, Split Bedroom, Rec/Bonus, Double Vanity, Walk-In Closet(s), Walk In Shower, Breakfast Bar, Pantry, Solid Surface Counters, Number of Baths Main Level: 2, Bonus Room Size: 17x11, Bonus Room Level: Upper
- Flooring: Carpet, Laminate
- Has basement: No
- Has fireplace: Yes
- Fireplace features: Insert, Pellet Stove
Interior area
- Total structure area: 1,925
- Total interior livable area: 1,925 sqft
- Finished area above ground: 1,925
- Finished area below ground: 0
Property
Parking
- Total spaces: 3
- Parking features: Attached, Driveway
- Attached garage spaces: 3
- Has uncovered spaces: Yes
- Details: Garage: 31x23
Features
- Levels: Single w/ Upstairs Bonus Room
- Patio & porch: Covered Patio/Deck
- Fencing: Wood
Lot
- Size: 9,626 Square Feet
- Dimensions: 82 x 114
- Features: Standard Lot 6000-9999 SF, Near Public Transit, Garden, Sidewalks, Corner Lot, Auto Sprinkler System, Full Sprinkler System, Pressurized Irrigation Sprinkler System
Details
- Additional structures: Shed(s)
- Parcel number: R1618810310
- Zoning: Residential
Construction
Type & style
- Home type: SingleFamily
- Property subtype: Single Family Residence
Materials
- Frame, Synthetic
- Foundation: Crawl Space
- Roof: Architectural Style
Condition
- Year built: 1998
Utilities & green energy
- Water: Public
- Utilities for property: Sewer Connected
Community & HOA
Community
- Subdivision: Crossroads
HOA
- Has HOA: Yes
- HOA fee: $275 annually
Location
- Region: Meridian
Financial & listing details
- Price per square foot: $255/sqft
- Tax assessed value: $449,000
- Annual tax amount: $1,521
- Date on market: 7/22/2026
- Listing terms: Cash,Conventional,FHA,VA Loan
- Ownership: Fee Simple,Fractional Ownership: No
- Road surface type: Paved
Estimated market value
Not available
Estimated sales range
Not available
Not available
Price history
Price history is unavailable.
Public tax history
| Year | Property taxes | Tax assessment |
|---|---|---|
| 2026 | $1,522 -0.8% | $449,000 -2.9% |
| 2025 | $1,534 +0.4% | $462,600 +6.8% |
| 2024 | $1,529 -24.6% | $433,200 +5.8% |
| 2023 | $2,026 +6.1% | $409,400 -19.2% |
| 2022 | $1,911 +8.6% | $506,700 +28.5% |
| 2021 | $1,760 -20.7% | $394,200 +26.7% |
| 2020 | $2,218 +24.4% | $311,100 +2% |
| 2019 | $1,783 +12.8% | $305,100 +20.7% |
| 2018 | $1,581 +7.2% | $252,700 +10.8% |
| 2017 | $1,475 | $228,100 +8.8% |
| 2016 | $1,475 | $209,700 +4.1% |
| 2015 | $1,475 +17.3% | $201,500 +37.6% |
| 2012 | $1,257 +26.3% | $146,400 +0.6% |
| 2011 | $996 -7.3% | $145,500 -12.1% |
| 2010 | $1,073 +1.5% | $165,500 -10% |
| 2009 | $1,058 +55.8% | $183,800 -17.4% |
| 2007 | $679 -21% | $222,600 +21.7% |
| 2006 | $859 +16.5% | $182,900 +16.2% |
| 2003 | $738 +5% | $157,400 +1.7% |
| 2002 | $703 -6.2% | $154,800 +2.6% |
| 2001 | $749 | $150,900 |
Find assessor info on the county website
Monthly payment
Est. payment
Payment breakdown
Explore the cost of this home by adjusting the details. Changes won't be saved.Climate risks
Neighborhood: 83642
Nearby schools
Schools provided by the listing agent
- Elementary: River Valley
- Middle: Lewis and Clark
- High: Centennial
- District: West Ada School District
Source: IMLS. This data may not be complete. We recommend contacting the local school district to confirm school assignments for this home.
- $433,5003 bd2 ba1.4k sqft1230 N Legislative Way, Meridian, ID 83642Off Market
- $415,6002 bd2 ba880 sqft4011 E Florence Dr APT 102, Meridian, ID 83642Off Market
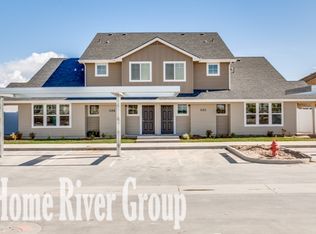
- $415,5002 bd2 ba1k sqft4015 E Florence Dr APT 101, Meridian, ID 83642Off Market
- $415,9002 bd2 ba960 sqft4015 E Florence Dr APT 102, Meridian, ID 83642Off Market
Similar homes
- $460,0003 bd2 ba1.4k sqft2397 W Fieldstream Dr, Meridian, ID 83646New
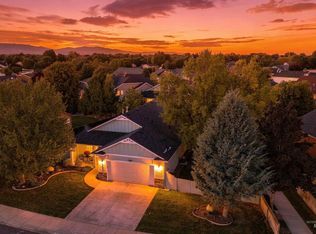 MLS ID #99002040, Liz Holliday, Keller Williams Realty Boise. IMLS
 - $489,0004 bd3 ba1.9k sqft153 W Chrisfield Dr, Meridian, ID 83646Active
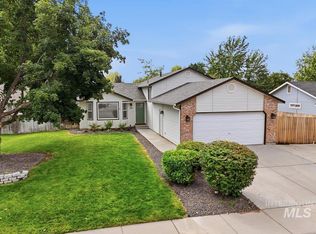 MLS ID #99000281, Teresa Lynch, Century 21 Whitewater Clark. IMLS
 - $485,0004 bd2 ba1.7k sqft1472 E Meadow Creek St, Meridian, ID 83646Active
 MLS ID #99000528, Derek Cassel, Cassel Realty. IMLS
 - $489,0004 bd3 ba2k sqft2050 W Sandalwood Dr, Meridian, ID 83646Active
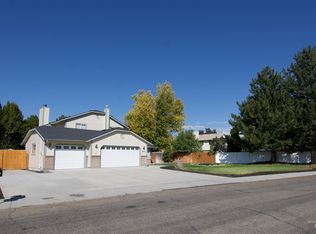 MLS ID #98996888, Anna Maria Slemp, Fathom Realty. IMLS
