Skip main navigation
Sold for $708,000
  • $708,000

    1256 Xavier Street, Denver, CO 80204

    3beds
    1,904sqft
    Townhouse
    Built in 2021
    1,506 Square Feet Lot
    $683,900 Zestimate®
    $372/sqft
    $3,546 Estimated rent

    Home value

    $683,900

    $643,000 - $732,000

    $3,546/mo

    Zestimate® history
    Loading
    Loading...

    Owner options

    List your home for rent

    $3,546/mo

    Rent Zestimate®

    Find your next renter with Zillow Rental Manager. Plus, with online applications, you can quickly screen prospective tenants – for free.

    Learn more

    $3,546/mo

    Rent Zestimate®

    Refinance and save

    $4,041/mo

    Est. payment

    Refinancing to a lower rate could help reduce your monthly payments and save thousands over the life of the loan.

    See today's rates

    $4,041/mo

    Est. payment

    Explore your selling options

    Work with a Zillow partner agent

    Leverage their expertise and Zillow's premium Showcase listings to get your home seen by more buyers.

    Get started

    List with your own agent

    Get your home in front of millions of buyers by listing it on Zillow.

    Learn how to do it

    Sell it yourself

    Take full control of how buyers see your home on Zillow by listing For Sale by Owner (FSBO).

    List your home

    What's special

    Mountain viewsContemporary finishesAbundant storageExpansive rooftop deckPrimary suiteLarge islandOversized family room
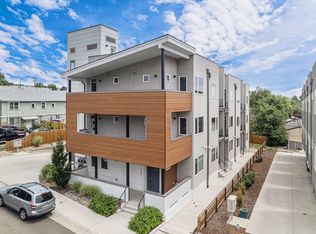
    5-minute walk to Sloan's Lake! Immaculate, move-in ready townhome offers wide plank wood floors, contemporary finishes and one of the best layouts in the area! With 3 bedrooms, 3 bathrooms and a RARE 2-CAR ATTACHED GARAGE, this home provides both functionality and style. A spacious main level showcases the kitchen with stainless appliances, large island, pantry, dining area and an oversized family room with extra space for a reading nook, bookshelves or extra seating. The primary suite, on the upper level, offers a generously sized bedroom walk-in closet and stunning ensuite bathroom. A secondary bedroom, full hallway bath, as well as a dedicated laundry room with washer and dryer, complete the upper level. Newly installed carpet in upper level bedrooms and stairwell. The third bedroom, currently staged as an office, has a walk-in closet and ensuite bathroom, would also make an ideal guest suite. Enjoy mountain views from the expansive rooftop deck (fire pit can stay) ideal for entertaining or relaxing (hose bib and gas line already installed.) Abundant storage throughout this home! Smart doorbell, security camera and thermostat. No HOA -- Party Wall Agreement in place. Property management company maintains the property -- fees are currently $106 per month, which includes coverage for snow removal, landscaping, seasonal sprinkler maintenance for shared areas, and more. Maintenance free living! Short walk to the light rail, Dry Gulch trail, Sloan's Lake, and Edgewater marketplace, with easy access to the Colorado mountains for weekend getaways. This one checks all the boxes!

    Zillow last checked:

    Listing updated:

    Listed by:

    Lori Drew 303-550-4691 LDrew@livsothebysrealty.com,

    LIV Sotheby's International Realty

    Bought with:

    Jake Slater, 100082587

    Compass - Denver

    Source: REcolorado as distributed by MLS GRID,MLS#: 3923279MLS Logo

    Facts & features

    Interior

    Bedrooms & bathrooms
    • Bedrooms: 3
    • Bathrooms: 3
    • Full bathrooms: 2
    • 3/4 bathrooms: 1
    • Main level bathrooms: 1
    • Main level bedrooms: 1
    Primary bedroom
    • Description: 3rd Level - Lovely Primary Suite With Walk-In Closet And Ensuite Bathroom
    • Level: Upper
    Bedroom
    • Description: 3rd Level - Secondary Bedroom For Guests Or A Home Office
    • Level: Upper
    Bedroom
    • Description: Ground/1st Level - Ideal For Guest Suite Or Home Office. Walk-In Closet
    • Level: Main
    Primary bathroom
    • Description: 3rd Level - Ensuite Bathroom With Two-Sink Vanity
    • Level: Upper
    Bathroom
    • Description: 3rd Level - Full Bathroom With Contemporary Fixtures And Tile
    • Level: Upper
    Bathroom
    • Description: Ground/1st Level - Ensuite Bathroom
    • Level: Main
    Dining room
    • Description: 2nd Level - Sunny Space Adjacent To Kitchen With Storage Closet
    • Level: Upper
    Kitchen
    • Description: 2nd Level - Large Island, Stainless Appliances, Pendant Lighting, And Walk-In Pantry
    • Level: Upper
    Laundry
    • Description: 3rd Level - Conveniently Located Next In Upper Level With Primary And Secondary Bedrooms
    • Level: Upper
    Living room
    • Description: 2nd Level - Light And Bright, Spacious Living/Family Room With Balcony
    • Level: Upper
    Heating
    • Forced Air, Natural Gas
    Cooling
    • Central Air
    Appliances
    • Included: Dishwasher, Disposal, Dryer, Gas Water Heater, Microwave, Oven, Range, Range Hood, Refrigerator, Self Cleaning Oven, Washer
    • Laundry: In Unit
    Features
    • Eat-in Kitchen, Entrance Foyer, High Ceilings, Kitchen Island, Open Floorplan, Pantry, Primary Suite, Quartz Counters, Smart Thermostat, Smoke Free, Walk-In Closet(s)
    • Flooring: Carpet, Tile, Wood
    • Windows: Double Pane Windows, Window Coverings
    • Has basement: No
    • Common walls with other units/homes: 2+ Common Walls
    Interior area
    • Total structure area: 1,904
    • Total interior livable area: 1,904 sqft
    • Finished area above ground: 1,904

    Property

    Parking
    • Total spaces: 2
    • Parking features: Dry Walled
    • Attached garage spaces: 2
    Features
    • Levels: Three Or More
    • Entry location: Ground
    • Patio & porch: Covered, Rooftop
    • Exterior features: Balcony, Lighting, Rain Gutters
    • Has view: Yes
    • View description: City, Meadow, Mountain(s)
    Lot
    • Size: 1,506 sqft
    • Features: Landscaped, Near Public Transit
    Details
    • Parcel number: 506200289
    • Special conditions: Standard

    Construction

    Type & style
    • Home type: Townhouse
    • Architectural style: Urban Contemporary
    • Property subtype: Townhouse
    • Attached to another structure: Yes
    Materials
    • Cement Siding, Frame, Metal Siding, Stucco
    • Foundation: Slab
    • Roof: Membrane
    Condition
    • Year built: 2021

    Utilities & green energy

    • Sewer: Public Sewer
    • Water: Public
    • Utilities for property: Cable Available, Electricity Connected, Natural Gas Connected

    Community & neighborhood

    Security
    • Security features: Carbon Monoxide Detector(s), Smart Cameras, Smoke Detector(s), Video Doorbell
    Location
    • Region: Denver
    • Subdivision: West Colfax

    Other

    Other facts
    • Listing terms: Cash,Conventional,FHA,VA Loan
    • Ownership: Individual
    • Road surface type: Paved

    Price history

    DateEventPrice
    7/14/2025Sold$708,000-2.2%$372/sqft
    Source: REcolorado as distributed by MLS GRID #3923279 Report a problem
    7/1/2025Pending sale$724,000$380/sqft
    Source: REcolorado as distributed by MLS GRID #3923279 Report a problem
    6/24/2025Price change$724,000-1.9%$380/sqft
    Source: REcolorado as distributed by MLS GRID #3923279 Report a problem
    5/14/2025Price change$738,000-1.5%$388/sqft
    Source: REcolorado as distributed by MLS GRID #3923279 Report a problem
    4/17/2025Price change$749,000-3.9%$393/sqft
    Source: REcolorado as distributed by MLS GRID #3923279 Report a problem
    4/10/2025Listed for sale$779,000$409/sqft
    Source: REcolorado as distributed by MLS GRID #3923279 Report a problem

    Public tax history

    YearProperty taxesTax assessment
    2024$3,688 +9.1%$47,600 -6.2%
    2023$3,380 +19.6%$50,760 +19.4%
    2022$2,827 $42,500 +12.2%
    2021-- $37,880

    Find assessor info on the county website

    Neighborhood: West Colfax

    Nearby schools

    GreatSchools rating
    Schools provided by the listing agent
    • Elementary: Colfax
    • Middle: Strive Lake
    • High: North
    • District: Denver 1

    Source: REcolorado as distributed by MLS GRID. This data may not be complete. We recommend contacting the local school district to confirm school assignments for this home.

    Get a cash offer in 3 minutes
    Find out how much your home could sell for in as little as 3 minutes with a no-obligation cash offer.
    Estimated market value
    $683,900
    Get a cash offer in 3 minutes
    Find out how much your home could sell for in as little as 3 minutes with a no-obligation cash offer.
    Estimated market value
    $683,900