Built in 1958, this single level home has been lovingly remodeled & substantially upgraded. Upgrades include all plumbing with Rinnai gas water heater, electrical system including new 200A panel, & LVT floors throughout were just completed. The primary suite has an en-suite bath, accessible shower, & separate entry from backyard. Kitchen features new appliances last year, great cabinet & counter space, & built-in coffee maker! Still needs some minor finish work with trim paint, etc, but nothng urgent. Single car garage has good storage for tools & hobbies. Enough off-street parking for a boat or RV. Fence backyard with space for your garden. Close to schools & shopping& a very walkable location. This home will be good for all ages!
Closed
$450,000
1256 NE Benton St, Newport, OR 97365
2beds
2baths
1,131sqft
Single Family Residence
Built in 1958
8,276 Square Feet Lot
$485,300 Zestimate®
$398/sqft
$2,198 Estimated rent
Home value
$485,300
$461,000 - $510,000
$2,198/mo
Zestimate® history
Owner options
List your home for rent
$2,198/mo
Rent Zestimate®
Find your next renter with Zillow Rental Manager. Plus, with online applications, you can quickly screen prospective tenants – for free.
$2,198/mo
Rent Zestimate®
Refinance and save
$2,745/mo
Est. payment
Refinancing to a lower rate could help reduce your monthly payments and save thousands over the life of the loan.
$2,745/mo
Est. payment
Explore your selling options
Work with a Zillow partner agent
Leverage their expertise and Zillow's premium Showcase listings to get your home seen by more buyers.
Get startedList with your own agent
Get your home in front of millions of buyers by listing it on Zillow.
Learn how to do itSell it yourself
Take full control of how buyers see your home on Zillow by listing For Sale by Owner (FSBO).
List your homeWhat's special
Zillow last checked:
Listing updated:
Listed by:
Timothy Myrick (541)265-2200,
Advantage Real Estate
Bought with:
Sonja S. Lovas, 201104108
Martek Real Estate
Source: OCMLS,MLS#: LC-100727
Facts & features
Interior
Bedrooms & bathrooms
- Bedrooms: 2
- Bathrooms: 2
Primary bedroom
- Description: Door to backyard
Bedroom 2
- Description: Currently used as office
Bathroom
- Description: Tub/shower combo
Bathroom
- Description: Accessible shower
Dining room
- Description: Slider to backyard
Kitchen
- Description: Laundry in corner
Living room
- Description: Gas log fireplace
Heating
- Has Heating (Unspecified Type)
Appliances
- Included: Dryer, Dishwasher, Electric Oven, Electric Range, Microwave, Refrigerator, Washer, Water Heater
Features
- Flooring: Vinyl
- Windows: Window Treatments
- Has basement: No
- Has fireplace: Yes
- Fireplace features: Gas
Interior area
- Total structure area: 1,131
- Total interior livable area: 1,131 sqft
Property
Parking
- Total spaces: 1
- Parking features: Attached Garage, RV Access/Parking
- Garage spaces: 1
Features
- Levels: One
- Stories: 1
Lot
- Size: 8,276 Square Feet
- Dimensions: 75 x 110 m/l
Details
- Additional structures: Shed(s)
- Parcel number: 111105AC400000
- Zoning description: R-1 Residential, Single Family
Construction
Type & style
- Home type: SingleFamily
- Architectural style: Ranch
- Property subtype: Single Family Residence
Materials
- Brick, T1-11 Type
- Foundation: Concrete Perimeter
- Roof: Composition
Condition
- Year built: 1958
Utilities & green energy
- Sewer: Public Sewer
- Water: Public
- Utilities for property: Electricity Connected, Natural Gas Connected, Water Available
Community & HOA
Community
- Subdivision: Chambers Park
HOA
- Has HOA: No
Location
- Region: Newport
Financial & listing details
- Price per square foot: $398/sqft
- Tax assessed value: $440,470
- Annual tax amount: $4,133
- Date on market: 3/30/2024
- Listing terms: Cash,Conventional,FHA,VA Loan
- Electric utility on property: Yes
- Road surface type: Paved
Price history
| Date | Event | Price |
|---|---|---|
| 5/10/2024 | Sold | $450,000$398/sqft |
Source:  OCMLS #LC-100727 Report a problem OCMLS #LC-100727 Report a problem | ||
| 4/10/2024 | Contingent | $450,000$398/sqft |
Source: OCMLS #24-596 Report a problem | ||
| 3/30/2024 | Listed for sale | $450,000+28.6%$398/sqft |
Source: OCMLS #24-596 Report a problem | ||
| 1/19/2007 | Sold | $350,000$309/sqft |
Source: Public Record Report a problem | ||
Public tax history
| Year | Property taxes | Tax assessment |
|---|---|---|
| 2024 | $4,106 +2.4% | $234,580 +3% |
| 2023 | $4,009 +3.2% | $227,750 +3% |
| 2022 | $3,886 -1.3% | $221,120 +3% |
| 2021 | $3,937 +5.6% | $214,680 +3% |
| 2020 | $3,728 | $208,430 +3% |
| 2019 | -- | $202,360 +3% |
| 2018 | $3,565 | $196,470 +3% |
| 2017 | $3,565 +3.1% | $190,750 +3% |
| 2016 | $3,459 | $185,200 +3% |
| 2015 | $3,459 +10.3% | $179,810 +3% |
| 2014 | $3,135 | $174,580 +3% |
| 2013 | $3,135 +9.9% | $169,500 +3% |
| 2012 | $2,853 +3.2% | $164,570 +3% |
| 2011 | $2,766 +2.6% | $159,780 |
| 2010 | $2,695 +18.9% | $159,780 +22.3% |
| 2009 | $2,266 +11% | $130,630 +9.2% |
| 2008 | $2,042 -7.5% | $119,670 -5.2% |
| 2007 | $2,206 | $126,170 |
Find assessor info on the county website
Neighborhood: 97365
Nearby homes
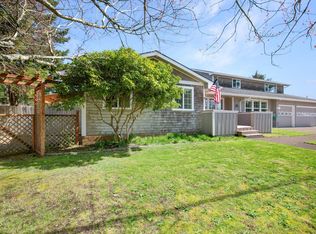
- $690,0005 bd3 ba2.7k sqft1276 NE Benton St, Newport, OR 97365Sold
- $423,1003 bd1 ba1.6k sqft1240 NE Benton St, Newport, OR 97365Off Market
- $432,1003 bd1 ba1.2k sqft288 NE Chambers Ct, Newport, OR 97365Off Market
- $459,9003 bd1 ba1.1k sqft332 NE Chambers Ct, Newport, OR 97365Off Market
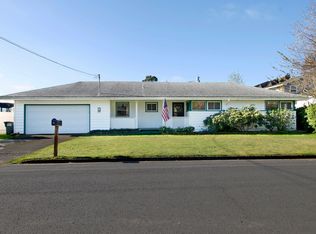
- $406,5003 bd1 ba1.2k sqft1228 NE Benton St, Newport, OR 97365Off Market
- $515,0003 bd2 ba1.1k sqft270 NE Chambers Ct, Newport, OR 97365Sold
- $396,8003 bd1 ba1.4k sqft350 NE Chambers Ct, Newport, OR 97365Off Market
- $643,8003 bd2 ba3.2k sqft1210 NE Benton St, Newport, OR 97365Off Market
Nearby schools
GreatSchools rating
- 5/10Sam Case ElementaryGrades: 3-5Distance: 0.1 mi
- 3/10Newport Middle SchoolGrades: 6-8Distance: 0.5 mi
- 6/10Newport High SchoolGrades: 9-12Distance: 0.5 mi


Get pre-qualified for a loan
At Zillow Home Loans, we can pre-qualify you in as little as 5 minutes with no impact to your credit score.An equal housing lender. NMLS #10287.
- Oregon
- Lincoln County
- Newport
- 97365
- 1256 NE Benton St
Nearby cities
Nearby neighborhoods
Nearby zip codes
Other Newport Topics
