Skip main navigation
Sold for $315,000
  • $315,000

    1256 New York Ave, Dunedin, FL 34698

    3beds
    1,206sqft
    Single Family Residence
    Built in 1951
    6,952 Square Feet Lot
    $337,800 Zestimate®
    $261/sqft
    $2,506 Estimated rent

    Home value

    $337,800

    $321,000 - $355,000

    $2,506/mo

    Zestimate® history
    Loading
    Loading...

    Owner options

    List your home for rent

    $2,506/mo

    Rent Zestimate®

    Find your next renter with Zillow Rental Manager. Plus, with online applications, you can quickly screen prospective tenants – for free.

    Learn more

    $2,506/mo

    Rent Zestimate®

    Refinance and save

    $2,168/mo

    Est. payment

    Refinancing to a lower rate could help reduce your monthly payments and save thousands over the life of the loan.

    See today's rates

    $2,168/mo

    Est. payment

    Explore your selling options

    Work with a Zillow partner agent

    Leverage their expertise and Zillow's premium Showcase listings to get your home seen by more buyers.

    Get started

    List with your own agent

    Get your home in front of millions of buyers by listing it on Zillow.

    Learn how to do it

    Sell it yourself

    Take full control of how buyers see your home on Zillow by listing For Sale by Owner (FSBO).

    List your home

    What's special

    Nicely sized lot
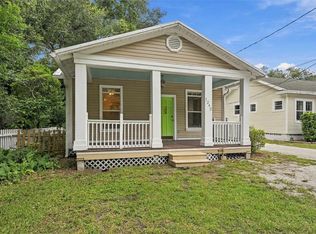
    Welcome to 1256 New York Avenue, Dunedin, FL 34698, a well-maintained 3-bedroom, 1-bath single-family home for sale in Dunedin, Florida, located in a desirable unincorporated area of Pinellas County. Owned and lovingly cared for by the same family for 22 years, this property reflects consistent upkeep and pride of ownership. This affordable Dunedin home offers a practical and functional floor plan with future upside. The existing laundry room provides the opportunity to convert into a second bathroom, creating additional value and flexibility for buyers looking to expand living space or enhance resale potential. The washer and dryer are included with the property, making the home even more move-in ready. Major components have already been addressed, helping keep ownership cost-effective and low maintenance. Updates include a roof installed in 2014, HVAC system from 2011, a brand-new water heater installed in 2026, and a recently pumped septic system in excellent condition. These improvements provide peace of mind and help minimize future capital expenses. Situated on a nicely sized lot, the property offers plenty of outdoor space for entertaining, gardening, or future improvements. Being located in unincorporated Dunedin provides additional flexibility while still enjoying the lifestyle and amenities that make this area so desirable. The location is exceptional. Downtown Dunedin, the Pinellas Trail, local restaurants, breweries, shops, and parks are just minutes away. The area is golf cart friendly, allowing easy access to everything that makes Dunedin one of the most sought-after communities in Pinellas County real estate. You’re also a short drive or bike ride to Honeymoon Island State Park, Caladesi Island, and the award-winning Gulf beaches. Whether you're searching for a first-time home in Dunedin, a cost-effective primary residence, or an investment property in one of Florida’s most popular coastal towns, 1256 New York Avenue presents a rare opportunity to purchase in a location where demand continues to grow.

    Zillow last checked:

    Listing updated:

    Listed by:

    Lance Willard LLC 727-487-1894,

    CHARLES RUTENBERG REALTY INC 727-538-9200

    Bought with:

    Tarah Farber, 3488899

    MAVREALTY

    Source: Stellar MLS,MLS#: TB8480151MLS LogoOriginating MLS: Suncoast Tampa

    Facts & features

    Interior

    Bedrooms & bathrooms
    • Bedrooms: 3
    • Bathrooms: 1
    • Full bathrooms: 1
    Rooms
    • Room types: Bonus Room, Utility Room
    Primary bedroom
    • Features: Built-in Closet
    • Level: First
    • Area: 140 Square Feet
    • Dimensions: 10x14
    Bedroom 1
    • Features: Built-in Closet
    • Level: First
    • Area: 140 Square Feet
    • Dimensions: 10x14
    Bedroom 3
    • Features: Built-in Closet
    • Level: First
    • Area: 130 Square Feet
    • Dimensions: 13x10
    Bathroom 1
    • Level: First
    • Area: 60 Square Feet
    • Dimensions: 6x10
    Dining room
    • Level: First
    • Area: 112 Square Feet
    • Dimensions: 7x16
    Family room
    • Level: First
    • Area: 128 Square Feet
    • Dimensions: 8x16
    Kitchen
    • Level: First
    • Area: 91 Square Feet
    • Dimensions: 7x13
    Living room
    • Level: First
    • Area: 208 Square Feet
    • Dimensions: 13x16
    Heating
    • Central, Electric
    Cooling
    • Central Air
    Appliances
    • Included: Dishwasher, Electric Water Heater, Range, Refrigerator
    • Laundry: Inside, Laundry Room
    Features
    • Ceiling Fan(s), High Ceilings, Living Room/Dining Room Combo, Open Floorplan, Solid Wood Cabinets, Split Bedroom, Thermostat
    • Flooring: Tile, Hardwood
    • Has fireplace: No
    Interior area
    • Total structure area: 1,206
    • Total interior livable area: 1,206 sqft

    Property

    Parking
    • Parking features: Driveway, Off Street, On Street, Oversized
    • Has uncovered spaces: Yes
    Features
    • Levels: One
    • Stories: 1
    • Patio & porch: Covered, Enclosed, Front Porch, Porch, Screened
    • Exterior features: Lighting, Private Mailbox, Storage
    • Fencing: Chain Link,Fenced,Vinyl,Wood
    Lot
    • Size: 6,952 Square Feet
    • Features: Cleared, In County, Irregular Lot, Landscaped, Near Golf Course, Near Marina, Near Public Transit, Unincorporated
    • Residential vegetation: Mature Landscaping
    Details
    • Additional structures: Shed(s)
    • Parcel number: 272815823500000020
    • Zoning: R-4
    • Special conditions: None
    • Horse amenities: None

    Construction

    Type & style
    • Home type: SingleFamily
    • Architectural style: Cottage,Florida,Patio,Ranch,Traditional
    • Property subtype: Single Family Residence
    Materials
    • Wood Frame
    • Foundation: Crawlspace
    • Roof: Membrane,Shingle
    Condition
    • Completed
    • New construction: No
    • Year built: 1951

    Utilities & green energy

    • Sewer: Septic Tank
    • Water: Public
    • Utilities for property: Cable Available, Electricity Connected, Sewer Available, Water Connected

    Community & HOA

    Community
    • Pet fee: $0 monthly
    • Subdivision: SKINNERS LEE B SUB
    HOA
    • Has HOA: No
    Location
    • Region: Dunedin

    Financial & listing details

    • Price per square foot: $261/sqft
    • Tax assessed value: $381,842
    • Annual tax amount: $796
    • Date on market: 2/26/2026
    • Cumulative days on market: 14 days
    • Listing terms: Cash,Conventional,FHA,VA Loan
    • Ownership: Fee Simple
    • Total actual rent: 0
    • Electric utility on property: Yes
    • Road surface type: Paved

    Price history

    DateEventPrice
    4/13/2026Sold$315,000-10%$261/sqft
    Source: Stellar MLS #TB8480151 Report a problem
    3/17/2026Pending sale$350,000$290/sqft
    Source: Stellar MLS #TB8480151 Report a problem
    2/26/2026Listed for sale$350,000+157.4%$290/sqft
    Source: Stellar MLS #TB8480151 Report a problem
    8/23/2004Sold$136,000+161.5%$113/sqft
    Source: Public Record Report a problem
    12/24/1996Sold$52,000+126.1%$43/sqft
    Source: Public Record Report a problem
    12/29/1995Sold$23,000$19/sqft
    Source: Public Record Report a problem

    Public tax history

    YearProperty taxesTax assessment
    2024$735 +4.4%$79,522 +3%
    2023$704 +5.6%$77,206 +3%
    2022$667 -3.2%$74,957 +3%
    2021$689 -2.2%$72,774 +1.4%
    2020$704 -0.2%$71,769 +2.3%
    2019$706 $70,155 +1.9%
    2018$706 -0.5%$68,847 +2.1%
    2017$709 -0.8%$67,431 +2.1%
    2016$715 -2%$66,044 +0.7%
    2015$730 +0.2%$65,585 +0.8%
    2014$728 -2.3%$65,064 +1.5%
    2013$745 +11.5%$64,102 +1.7%
    2012$668 $63,030 -7.3%
    2011-- $67,986 +1.5%
    2010-- $66,981 -18.2%
    2009-- $81,869 -24.4%
    2008$1,378 $108,300 +2.6%
    2007-- $105,557 +1.1%
    2005-- $104,400 +25.2%
    2004$459 +3.6%$83,400 +5.6%
    2003$444 +11.1%$79,000 +15.3%
    2002$399 $68,500 +15.1%
    2001$399 +8.8%$59,500 +30.2%
    2000$367 $45,700
    Find assessor info on the county website

    Neighborhood: 34698

    Nearby schools

    GreatSchools rating
    Schools provided by the listing agent
    • Elementary: San Jose Elementary-PN
    • Middle: Dunedin Highland Middle-PN
    • High: Dunedin High-PN

    Source: Stellar MLS. This data may not be complete. We recommend contacting the local school district to confirm school assignments for this home.

    Get a cash offer in 3 minutes
    Find out how much your home could sell for in as little as 3 minutes with a no-obligation cash offer.
    Estimated market value
    $337,800
    Get a cash offer in 3 minutes
    Find out how much your home could sell for in as little as 3 minutes with a no-obligation cash offer.
    Estimated market value
    $337,800