Welcome to this exquisite 5BR home in the prestigious Newbury neighborhood, crafted by Stambrosky Homes. Spanning over 5,400 sq ft, this 2013 gem sits on a sprawling .79-acre lot with meticulously maintained landscaping and a 3-car attached garage with a new electric car charging station. The main floor dazzles with wide plank hardwoods, ten-foot coffered ceilings in FR, custom carpentry moldings, and wainscoting that enhances the elegant front den and main living areas. A chef's delight, the kitchen boasts Jenn Air Pro appliances, Dura Supreme cabinets, granite countertops, and a direct view of the huge flat backyard with a sprinkling system plus a covered patio. Relax in the master suite featuring a spa-like bath and a steam shower. The finished basement and a stunning inground swimming pool provide perfect spaces for entertainment, while a wood-burning stone fireplace adds a cozy touch. With top-tier finishes throughout, this home is a true masterpiece of comfort and craftsmanship.
Sold for $1,121,250
$1,121,250
1256 Newbury Highland, Bridgeville, PA 15017
5beds
5,430sqft
Single Family Residence
Built in 2013
0.78 Acres Lot
$1,181,700 Zestimate®
$206/sqft
$6,268 Estimated rent
Home value
$1,181,700
$1.12M - $1.24M
$6,268/mo
Zestimate® history
Owner options
List your home for rent
$6,268/mo
Rent Zestimate®
Find your next renter with Zillow Rental Manager. Plus, with online applications, you can quickly screen prospective tenants – for free.
$6,268/mo
Rent Zestimate®
Refinance and save
$6,371/mo
Est. payment
Refinancing to a lower rate could help reduce your monthly payments and save thousands over the life of the loan.
$6,371/mo
Est. payment
Explore your selling options
Work with a Zillow partner agent
Leverage their expertise and Zillow's premium Showcase listings to get your home seen by more buyers.
Get startedList with your own agent
Get your home in front of millions of buyers by listing it on Zillow.
Learn how to do itSell it yourself
Take full control of how buyers see your home on Zillow by listing For Sale by Owner (FSBO).
List your homeWhat's special
Zillow last checked:
Listing updated:
Listed by:
Diane McConaghy 724-933-6300,
RE/MAX SELECT REALTY
Bought with:
Jackie von Thun
REALTY ONE GROUP GOLD STANDARD
Source: WPMLS,MLS#: 1654679 Originating MLS: West Penn Multi-List
Originating MLS: West Penn Multi-ListFacts & features
Interior
Bedrooms & bathrooms
- Bedrooms: 5
- Bathrooms: 5
- Full bathrooms: 4
- 1/2 bathrooms: 1
Primary bedroom
- Level: Upper
- Dimensions: 18x16
Bedroom 2
- Level: Upper
- Dimensions: 13x13
Bedroom 3
- Level: Upper
- Dimensions: 14x15
Bedroom 4
- Level: Upper
- Dimensions: 22x15
Bedroom 5
- Level: Lower
- Dimensions: 15x15
Bonus room
- Level: Lower
- Dimensions: 12x16
Bonus room
- Level: Lower
- Dimensions: 15x13
Den
- Level: Main
- Dimensions: 13x13
Dining room
- Level: Main
- Dimensions: 14x15
Family room
- Level: Main
- Dimensions: 22x14
Game room
- Level: Lower
- Dimensions: 25x26
Kitchen
- Level: Main
- Dimensions: 22x14
Laundry
- Level: Upper
- Dimensions: 8x7
Heating
- Forced Air, Gas
Cooling
- Central Air
Appliances
- Included: Some Gas Appliances, Dryer, Dishwasher, Disposal, Microwave, Refrigerator, Stove, Washer
Features
- Flooring: Carpet, Ceramic Tile, Hardwood
- Basement: Finished
- Number of fireplaces: 2
Interior area
- Total structure area: 5,430
- Total interior livable area: 5,430 sqft
Property
Parking
- Total spaces: 3
- Parking features: Attached, Garage, Garage Door Opener
- Has attached garage: Yes
Features
- Levels: Two
- Stories: 2
- Pool features: Pool
Lot
- Size: 0.78 Acres
- Dimensions: 0.7821
Details
- Parcel number: 0197J00153000000
Construction
Type & style
- Home type: SingleFamily
- Architectural style: Two Story
- Property subtype: Single Family Residence
Condition
- Resale
- Year built: 2013
Details
- Warranty included: Yes
Utilities & green energy
- Sewer: Public Sewer
- Water: Public
Community & HOA
HOA
- Has HOA: Yes
- HOA fee: $173 quarterly
Location
- Region: Bridgeville
Financial & listing details
- Price per square foot: $206/sqft
- Tax assessed value: $544,500
- Annual tax amount: $19,038
- Date on market: 5/22/2024
Price history
| Date | Event | Price |
|---|---|---|
| 7/19/2024 | Sold | $1,121,250-6.6%$206/sqft |
Source:  WPMLS #1654679 Report a problem WPMLS #1654679 Report a problem | ||
| 5/25/2024 | Contingent | $1,200,000$221/sqft |
Source: WPMLS #1654679 Report a problem | ||
| 5/22/2024 | Listed for sale | $1,200,000+39.9%$221/sqft |
Source: WPMLS #1654679 Report a problem | ||
| 3/31/2020 | Sold | $857,500-4.7%$158/sqft |
Source: WPMLS #1424729 Report a problem | ||
| 3/6/2020 | Pending sale | $899,999$166/sqft |
Source: Howard Hanna - Peters Township #1424729 Report a problem | ||
| 8/29/2019 | Price change | $899,999-2.7%$166/sqft |
Source: Howard Hanna - Peters Township #1415203 Report a problem | ||
| 3/14/2019 | Listed for sale | $924,900+537.9%$170/sqft |
Source: HOWARD HANNA PETERS TOWNSHIP OFFICE #1384748 Report a problem | ||
| 7/15/2013 | Sold | $145,000$27/sqft |
Source: Public Record Report a problem | ||
Public tax history
| Year | Property taxes | Tax assessment |
|---|---|---|
| 2025 | $21,225 -20.1% | $544,500 -28.9% |
| 2024 | $26,572 +633.2% | $766,200 |
| 2023 | $3,624 +4.6% | $766,200 +2.1% |
| 2022 | $3,464 +52.5% | $750,300 +56.2% |
| 2021 | $2,272 +2% | $480,300 |
| 2020 | $2,226 -2% | $480,300 |
| 2019 | $2,272 -50% | $480,300 |
| 2018 | $4,544 +2.7% | $480,300 |
| 2017 | $4,424 +94.7% | $480,300 |
| 2016 | $2,272 -85.8% | $480,300 |
| 2015 | $16,052 | $480,300 |
| 2014 | -- | $480,300 +5484.9% |
| 2013 | -- | $8,600 +53.6% |
| 2012 | -- | $5,600 |
Find assessor info on the county website
Neighborhood: 15017
Nearby homes
- $978,0003 bd3 ba3.4k sqft1254 Newbury Highland, Bridgeville, PA 15017Off Market
- $960,6004 bd4 ba3.4k sqft1258 Newbury Highland, Bridgeville, PA 15017Off Market
- $597,8004 bd2 ba2.5k sqft3011 Marley Way, Oakdale, PA 15071Off Market
- $835,0004 bd2 ba3.2k sqft1260 Newbury Highland, Bridgeville, PA 15017Off Market
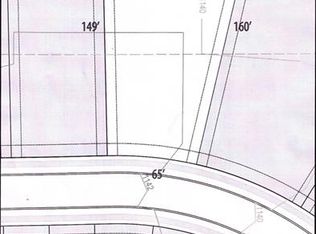
- $773,9004 bd3 ba2.8k sqft3009 Marley Way, Oakdale, PA 15071Off Market
- $430,5014 bd4 ba2.7k sqft1257 Newbury Highland, Bridgeville, PA 15017Sold
- $586,2004 bd2 ba2.2k sqft1252 Newbury Highland, Bridgeville, PA 15017Off Market
- $820,9005 bd4 ba4.3k sqft3007 Marley Way, Oakdale, PA 15071Off Market
Nearby schools
GreatSchools rating
- 10/10South Fayette Intermediate SchoolGrades: 3-5Distance: 2 mi
- 9/10South Fayette Middle SchoolGrades: 6-8Distance: 2.2 mi
- 9/10South Fayette Twp High SchoolGrades: 9-12Distance: 2.1 mi
Schools provided by the listing agent
- District: South Fayette
Source: WPMLS. This data may not be complete. We recommend contacting the local school district to confirm school assignments for this home.


Get pre-qualified for a loan
At Zillow Home Loans, we can pre-qualify you in as little as 5 minutes with no impact to your credit score.An equal housing lender. NMLS #10287.
Sell for more on Zillow
Get a Zillow Showcase℠ listing at no additional cost and you could sell for .
$1,181,700
2% more
+$23,634
With Zillow Showcase(estimated)
$1,205,334
- Pennsylvania
- Allegheny County
- Bridgeville
- 15017
- 1256 Newbury Highland
Nearby cities
Nearby zip codes
Other Bridgeville Topics
