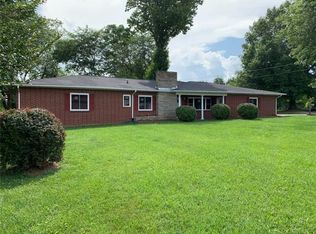
You will be smitten from the tudor style architectural flare to the flow of the beaded mortar that surrounds the granite stone exterior. The granite archways welcome you into the home where you will immediately notice newer wide plank oak hardwoods throughout the home! Fireplace with stone surround greets you with windows on both sides. Make way through the dining room no 1960's home would be complete w/o a pass-through door to the spacious tiled kitchen with tons of counter space and neutral colored cabinets, newer SS appliances including the refrigerator located in the butlers pantry with a view of the outdoors. Large laundry/mudroom located off kitchen. Sitting room, with separate entrance and could be used as a home office or 4th bedroom. Primary bedroom offers bathroom with jetted tub. Upstairs features two additional bedrooms, storage & a cedar lined closet. Wired 3 bay garage with workshop. Big back yard, perfect for a garden! New windows & updates in 2011. New Roof 23'
Closed
Street View
$220,000
1256 Norwood St SW, Lenoir, NC 28645
3beds
1,497sqft
Single Family Residence
Built in 1965
0.46 Acres Lot
$254,800 Zestimate®
$147/sqft
$1,591 Estimated rent
Home value
$254,800
$240,000 - $270,000
$1,591/mo
Zestimate® history
Owner options
List your home for rent
$1,591/mo
Rent Zestimate®
Find your next renter with Zillow Rental Manager. Plus, with online applications, you can quickly screen prospective tenants – for free.
$1,591/mo
Rent Zestimate®
Refinance and save
$1,384/mo
Est. payment
Refinancing to a lower rate could help reduce your monthly payments and save thousands over the life of the loan.
$1,384/mo
Est. payment
Explore your selling options
Work with a Zillow partner agent
Leverage their expertise and Zillow's premium Showcase listings to get your home seen by more buyers.
Get startedList with your own agent
Get your home in front of millions of buyers by listing it on Zillow.
Learn how to do itSell it yourself
Take full control of how buyers see your home on Zillow by listing For Sale by Owner (FSBO).
List your homeWhat's special
Neutral colored cabinetsNew windowsSpacious tiled kitchenNewer ss appliancesGranite archwaysButlers pantry
Zillow last checked:
Listing updated:
Listed by:
Sasha Elliott Sasha@HarperRealtyNC.com,
Harper Realty
Bought with:
Lisa Childress
Harper Realty
Source: Canopy MLS as distributed by MLS GRID,MLS#: 4039003
Facts & features
Interior
Bedrooms & bathrooms
- Bedrooms: 3
- Bathrooms: 2
- Full bathrooms: 2
- Main level bedrooms: 1
Primary bedroom
- Level: Main
Primary bedroom
- Level: Main
Bedroom s
- Level: Upper
Bedroom s
- Level: Upper
Bedroom s
- Level: Upper
Bedroom s
- Level: Upper
Bathroom full
- Level: Main
Bathroom full
- Level: Main
Bathroom full
- Level: Main
Bathroom full
- Level: Main
Basement
- Level: Basement
Basement
- Level: Basement
Other
- Level: Main
Other
- Level: Main
Dining room
- Level: Main
Dining room
- Level: Main
Kitchen
- Level: Main
Kitchen
- Level: Main
Laundry
- Level: Main
Laundry
- Level: Main
Living room
- Level: Main
Living room
- Level: Main
Heating
- Heat Pump
Cooling
- Heat Pump
Appliances
- Included: Electric Water Heater, Gas Oven, Gas Range
- Laundry: Laundry Room, Main Level
Features
- Pantry
- Flooring: Tile, Wood
- Basement: Dirt Floor
- Fireplace features: Gas Log, Gas Unvented, Living Room
Interior area
- Total structure area: 1,497
- Total interior livable area: 1,497 sqft
- Finished area above ground: 1,497
- Finished area below ground: 0
Property
Parking
- Total spaces: 6
- Parking features: Detached Garage, Garage Shop
- Garage spaces: 2
- Uncovered spaces: 4
Features
- Levels: One and One Half
- Stories: 1.5
- Patio & porch: Covered, Front Porch
Lot
- Size: 0.46 Acres
- Features: Level
Details
- Parcel number: 0662111
- Zoning: R-15
- Special conditions: Standard
Construction
Type & style
- Home type: SingleFamily
- Architectural style: Tudor
- Property subtype: Single Family Residence
Materials
- Stone
- Roof: Shingle
Condition
- New construction: No
- Year built: 1965
Utilities & green energy
- Sewer: Public Sewer
- Water: City
- Utilities for property: Cable Available, Wired Internet Available
Community & HOA
Community
- Subdivision: None
Location
- Region: Lenoir
Financial & listing details
- Price per square foot: $147/sqft
- Tax assessed value: $118,700
- Annual tax amount: $1,201
- Date on market: 6/14/2023
- Cumulative days on market: 87 days
- Listing terms: Cash,Conventional,FHA,USDA Loan,VA Loan
- Road surface type: Gravel, Paved
Price history
| Date | Event | Price |
|---|---|---|
| 12/19/2023 | Sold | $220,000-8.3%$147/sqft |
Source:  Canopy MLS as distributed by MLS GRID #4039003 Report a problem Canopy MLS as distributed by MLS GRID #4039003 Report a problem | ||
| 12/6/2023 | Listed for sale | $239,900$160/sqft |
Source: Canopy MLS as distributed by MLS GRID #4039003 Report a problem | ||
| 9/29/2023 | Listing removed | -- |
Source: Canopy MLS as distributed by MLS GRID #4039003 Report a problem | ||
| 8/15/2023 | Price change | $239,900-4%$160/sqft |
Source: Canopy MLS as distributed by MLS GRID #4039003 Report a problem | ||
| 7/21/2023 | Listed for sale | $249,900$167/sqft |
Source: Canopy MLS as distributed by MLS GRID #CAR4039003 Report a problem | ||
| 7/1/2023 | Pending sale | $249,900$167/sqft |
Source: Canopy MLS as distributed by MLS GRID #CAR4039003 Report a problem | ||
| 6/25/2023 | Price change | $249,900-5.7%$167/sqft |
Source: Canopy MLS as distributed by MLS GRID #CAR4039003 Report a problem | ||
| 6/14/2023 | Listed for sale | $265,000+167.7%$177/sqft |
Source: Canopy MLS as distributed by MLS GRID #CAR4039003 Report a problem | ||
| 2/28/2005 | Sold | $99,000$66/sqft |
Source: Public Record Report a problem | ||
Public tax history
| Year | Property taxes | Tax assessment |
|---|---|---|
| 2025 | $1,201 +56.9% | $237,900 +100.4% |
| 2024 | $766 | $118,700 |
| 2023 | $766 | $118,700 |
| 2022 | $766 | $118,700 |
| 2021 | $766 -58% | $118,700 +21.1% |
| 2020 | $1,822 +186.9% | $98,000 |
| 2019 | $635 | $98,000 |
| 2018 | $635 | $98,000 |
| 2017 | $635 -1.3% | $98,000 |
| 2016 | $643 | $98,000 |
| 2015 | $643 -45.4% | $98,000 |
| 2014 | $1,177 | $98,000 |
| 2013 | -- | $98,000 +92.2% |
| 2012 | -- | $51,000 -50.3% |
| 2011 | -- | $102,600 |
| 2010 | -- | $102,600 |
| 2009 | -- | $102,600 |
| 2008 | -- | $102,600 |
| 2007 | -- | $102,600 |
| 2006 | -- | $102,600 |
| 2005 | -- | $102,600 +13.7% |
| 2004 | -- | $90,200 |
| 2003 | -- | $90,200 |
| 2002 | -- | $90,200 |
| 2001 | -- | $90,200 +30% |
| 2000 | -- | $69,400 |
Find assessor info on the county website
Neighborhood: 28645
Nearby homes
- $310,9003 bd2 ba1.8k sqft1252 Norwood St SW, Lenoir, NC 28645Off Market
- $197,9003 bd1 ba1.5k sqft1258 Norwood St SW, Lenoir, NC 28645Off Market
- $89,6002 bd1 ba915 sqft307 Summit Pl SW, Lenoir, NC 28645Off Market
- $82,7002 bd1 ba864 sqft309 Summit Pl SW, Lenoir, NC 28645Off Market
- $176,3002 bd1 ba1.2k sqft1262 Norwood St SW, Lenoir, NC 28645Off Market
- $116,6002 bd1 ba816 sqft311 Summit Pl SW, Lenoir, NC 28645Off Market
- $95,1002 bd1 ba876 sqft1264 Norwood St SW, Lenoir, NC 28645Off Market
- $271,7003 bd3 ba1.1k sqft1248 Norwood St SW, Lenoir, NC 28645Off Market
Nearby schools
GreatSchools rating
- 6/10Whitnel ElementaryGrades: PK-5Distance: 0.3 mi
- 8/10William Lenoir MiddleGrades: 6-8Distance: 2.8 mi
- 4/10Hibriten HighGrades: PK,9-12Distance: 2.9 mi
Schools provided by the listing agent
- Elementary: Davenport
- Middle: William Lenoir
- High: Hibriten
Source: Canopy MLS as distributed by MLS GRID. This data may not be complete. We recommend contacting the local school district to confirm school assignments for this home.
Get a cash offer in 3 minutes
Find out how much your home could sell for in as little as 3 minutes with a no-obligation cash offer.
Estimated market value
$254,800
Get a cash offer in 3 minutes
Find out how much your home could sell for in as little as 3 minutes with a no-obligation cash offer.
Estimated market value
$254,800
- North Carolina
- Caldwell County
- Lenoir
- 28645
- 1256 Norwood St SW
Nearby cities
Nearby zip codes
Other Lenoir Topics
