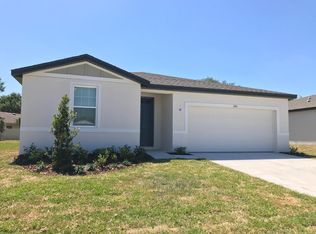
PRICE REDUCED, MOTIVATED SELLER! Why wait for a new build when you can have a Bluebell model today with WATER and CONSERVATION VIEW! **Welcome Home to Your Dream Oasis! ** Discover Florida living in this stunning sleek upgraded package home crafted by Meritage Homes located in the vibrant Reserve at Van Oaks! This exquisite 3-bedroom, 2-bathroom home is 1,491 square feet of beautifully designed OPEN FLOOR PLAN space, perfect for both convenience and entertaining. Nestled on a spacious 60 ft lot, you'll be captivated by breathtaking water views and serene conservation areas that provide a picturesque backdrop to your daily life. The modern kitchen is a chef's delight, featuring sleek whirlpool appliances and a 9.5' x 17' Island, all while offering stunning views of your private paradise. Retreat to the spacious primary suite, complete with a spacious bathroom with walk in shower, ensuring your personal sanctuary for unwinding after a long day. Outside, enjoy the community's sparkling pool and inviting cabana—perfect for soaking up the sun or hosting weekend get-togethers. Located just moments from top-rated schools, beloved local restaurants, and exciting attractions like Disney, Legoland, Tampa and the Orlando Airport, your new home offers the best of both worlds. With quick access to I-4, Polk Parkway, US 92, and I-75, exploring all that Central Florida has to give never been easier. As a newer construction, this home has been gently lived in for under 2 years. This home has many features that are made for convenience, and 60 HERS score for energy saving, with a keypad front door and thicker blown insulation in attic to keep home at a comfortable temperature year-round. Don’t miss this chance to make this beautiful home yours—Your dream lifestyle awaits! Set your appointment today and don’t miss this opportunity as it is the only expansive water and conservation view lot available for sale to date.
Sold for $339,000
$339,000
1256 OAK VALLEY DRIVE, AUBURNDALE, FL 33823
3beds
1,491sqft
Single Family Residence
Built in 2023
8,102 Square Feet Lot
$333,200 Zestimate®
$227/sqft
$1,943 Estimated rent
Home value
$333,200
$317,000 - $350,000
$1,943/mo
Zestimate® history
Owner options
List your home for rent
$1,943/mo
Rent Zestimate®
Find your next renter with Zillow Rental Manager. Plus, with online applications, you can quickly screen prospective tenants – for free.
$1,943/mo
Rent Zestimate®
Refinance and save
$2,289/mo
Est. payment
Refinancing to a lower rate could help reduce your monthly payments and save thousands over the life of the loan.
$2,289/mo
Est. payment
Explore your selling options
Work with a Zillow partner agent
Leverage their expertise and Zillow's premium Showcase listings to get your home seen by more buyers.
Get startedList with your own agent
Get your home in front of millions of buyers by listing it on Zillow.
Learn how to do itSell it yourself
Take full control of how buyers see your home on Zillow by listing For Sale by Owner (FSBO).
List your homeWhat's special
Zillow last checked:
Listing updated:
Listed by:
Jesenia Valdez 813-601-1786,
BHHS FLORIDA PROPERTIES GROUP 727-847-4444
Bought with:
Lisa Sebastia, 3580020
EXP REALTY LLC
Source: Stellar MLS,MLS#: W7868821 Originating MLS: West Pasco
Originating MLS: West Pasco
Facts & features
Interior
Bedrooms & bathrooms
- Bedrooms: 3
- Bathrooms: 2
- Full bathrooms: 2
Primary bedroom
- Features: En Suite Bathroom, Walk-In Closet(s)
- Level: First
- Dimensions: 13x11
Bedroom 2
- Features: Storage Closet
- Level: First
- Dimensions: 10.3x10.1
Bedroom 3
- Features: Storage Closet
- Level: First
- Dimensions: 10x10.1
Primary bathroom
- Features: Dual Sinks, Linen Closet
- Level: First
Bathroom 2
- Level: First
Dining room
- Level: First
- Dimensions: 13x10
Kitchen
- Features: Pantry
- Level: First
Living room
- Level: First
- Dimensions: 11.4x20.2
Heating
- Electric
Cooling
- Central Air, Humidity Control
Appliances
- Included: Convection Oven, Dishwasher, Disposal, Dryer, Electric Water Heater, Microwave, Range, Refrigerator, Washer
- Laundry: Electric Dryer Hookup, Laundry Room, Washer Hookup
Features
- Open Floorplan, Primary Bedroom Main Floor, Thermostat
- Flooring: Tile
- Doors: Sliding Doors
- Windows: Window Treatments
- Has fireplace: No
Interior area
- Total structure area: 1,942
- Total interior livable area: 1,491 sqft
Property
Parking
- Total spaces: 2
- Parking features: Garage - Attached
- Attached garage spaces: 2
Features
- Levels: One
- Stories: 1
- Exterior features: Irrigation System
- Has view: Yes
- View description: Water, Pond
- Has water view: Yes
- Water view: Water,Pond
Lot
- Size: 8,102 Square Feet
- Features: Cleared, Conservation Area, Drainage Canal, Landscaped
Details
- Parcel number: 252726300816001250
- Special conditions: None
Construction
Type & style
- Home type: SingleFamily
- Property subtype: Single Family Residence
Materials
- Block, Stucco
- Foundation: Slab
- Roof: Shingle
Condition
- Completed
- New construction: No
- Year built: 2023
Details
- Builder model: Blue Bell
- Builder name: Meritage Homes
Utilities & green energy
- Sewer: Public Sewer
- Water: Public
- Utilities for property: BB/HS Internet Available, Cable Available, Electricity Available, Electricity Connected, Phone Available, Public, Sprinkler Meter, Street Lights, Water Connected
Green energy
- Energy efficient items: Appliances
- Water conservation: Drip Irrigation, Irrigation-Reclaimed Water, Fl. Friendly/Native Landscape
Community & HOA
Community
- Features: Community Mailbox, Deed Restrictions, Pool, Special Community Restrictions
- Security: Fire Alarm, Smoke Detector(s)
- Pet fee: $0 monthly
- Subdivision: RESERVE/VAN OAKS PH 1
HOA
- Has HOA: Yes
- Services included: Common Area Taxes, Community Pool
- HOA fee: $13 monthly
- HOA name: Home River
- HOA phone: 813-993-4000
Location
- Region: Auburndale
Financial & listing details
- Price per square foot: $227/sqft
- Tax assessed value: $239,381
- Annual tax amount: $937
- Date on market: 10/3/2024
- Cumulative days on market: 67 days
- Listing terms: Cash,Conventional,FHA,VA Loan
- Ownership: Fee Simple
- Total actual rent: 0
- Electric utility on property: Yes
- Road surface type: Asphalt
Price history
| Date | Event | Price |
|---|---|---|
| 8/16/2026 | Listing removed | $336,900$226/sqft |
Source:  Stellar MLS #P4938559 Report a problem Stellar MLS #P4938559 Report a problem | ||
| 6/11/2026 | Price change | $336,900-3.2%$226/sqft |
Source: Stellar MLS #P4938559 Report a problem | ||
| 5/21/2026 | Price change | $347,900-3.3%$233/sqft |
Source: eXp Realty #P4938559 Report a problem | ||
| 4/28/2026 | Listed for sale | $359,900+6.2%$241/sqft |
Source: eXp Realty #P4938559 Report a problem | ||
| 1/8/2025 | Sold | $339,000$227/sqft |
Source: Stellar MLS #W7868821 Report a problem | ||
| 12/9/2024 | Pending sale | $339,000$227/sqft |
Source: Stellar MLS #W7868821 Report a problem | ||
| 11/26/2024 | Price change | $339,000-1.5%$227/sqft |
Source: Stellar MLS #W7868821 Report a problem | ||
| 11/18/2024 | Price change | $344,000-1.4%$231/sqft |
Source: Stellar MLS #W7868821 Report a problem | ||
| 10/3/2024 | Listed for sale | $349,000+11%$234/sqft |
Source: Stellar MLS #W7868821 Report a problem | ||
| 8/4/2023 | Sold | $314,500$211/sqft |
Source: Public Record Report a problem | ||
| 6/16/2023 | Pending sale | $314,500$211/sqft |
Source: Stellar MLS #O6117587 Report a problem | ||
| 6/13/2023 | Listed for sale | $314,500$211/sqft |
Source: Stellar MLS #O6117587 Report a problem | ||
Public tax history
| Year | Property taxes | Tax assessment |
|---|---|---|
| 2025 | $3,141 -7.2% | $239,381 -5.6% |
| 2024 | $3,383 +260.9% | $253,508 +360.9% |
| 2023 | $937 +12.3% | $55,000 +10% |
| 2022 | $834 | $50,000 |
Find assessor info on the county website
Neighborhood: 33823
Nearby homes
- $355,5003 bd2 ba1.8k sqft1252 Oak Valley Dr, Auburndale, FL 33823Sold
- $352,4003 bd2 ba1.6k sqft1260 Oak Valley Dr, Auburndale, FL 33823Sold

- $2,1904 bd2 ba1.8k sqft1265 Oak Valley Dr, Auburndale, FL 33823For Rent
- $322,4054 bd2 ba1.8k sqft1264 Oak Valley Dr, Auburndale, FL 33823Sold

- $317,0004 bd3 ba1.9k sqft1261 Oak Valley Dr, Auburndale, FL 33823Off Market
- $319,9003 bd2 ba1.6k sqft1248 Oak Valley Dr, Auburndale, FL 33823Sold
- $290,2003 bd2 ba1.6k sqft1253 Oak Valley Dr, Auburndale, FL 33823Off Market
- $306,6403 bd2 ba1.4k sqft1268 Oak Valley Dr, Auburndale, FL 33823Sold
Nearby schools
GreatSchools rating
- 2/10Lena Vista Elementary SchoolGrades: PK-5Distance: 3.2 mi
- 3/10Jere L. Stambaugh Middle SchoolGrades: 6-8Distance: 2.3 mi
- 3/10Auburndale Senior High SchoolGrades: PK,9-12Distance: 2.2 mi
Schools provided by the listing agent
- Elementary: Lena Vista Elem
- Middle: Stambaugh Middle
- High: Auburndale High School
Source: Stellar MLS. This data may not be complete. We recommend contacting the local school district to confirm school assignments for this home.
Get a cash offer in 3 minutes
Find out how much your home could sell for in as little as 3 minutes with a no-obligation cash offer.
Estimated market value
$333,200
Get a cash offer in 3 minutes
Find out how much your home could sell for in as little as 3 minutes with a no-obligation cash offer.
Estimated market value
$333,200
- Florida
- Polk County
- Auburndale
- 33823
- 1256 OAK VALLEY DRIVE
Nearby cities
Nearby zip codes
Other Auburndale Topics
