Skip main navigation
Sold for $405,000
  • $405,000

    1256 OCKLAWAHA DRIVE, ORLANDO, FL 32828

    4beds
    2,506sqft
    Single Family Residence
    Built in 2005
    5,500 Square Feet Lot
    $398,200 Zestimate®
    $162/sqft
    $2,777 Estimated rent

    Home value

    $398,200

    $362,000 - $438,000

    $2,777/mo

    Zestimate® history
    Loading
    Loading...

    Owner options

    List your home for rent

    $2,777/mo

    Rent Zestimate®

    Find your next renter with Zillow Rental Manager. Plus, with online applications, you can quickly screen prospective tenants – for free.

    Learn more

    $2,777/mo

    Rent Zestimate®

    Refinance and save

    $2,976/mo

    Est. payment

    Refinancing to a lower rate could help reduce your monthly payments and save thousands over the life of the loan.

    See today's rates

    $2,976/mo

    Est. payment

    Explore your selling options

    Work with a Zillow partner agent

    Leverage their expertise and Zillow's premium Showcase listings to get your home seen by more buyers.

    Get started

    List with your own agent

    Get your home in front of millions of buyers by listing it on Zillow.

    Learn how to do it

    Sell it yourself

    Take full control of how buyers see your home on Zillow by listing For Sale by Owner (FSBO).

    List your home

    What's special

    Spacious backyardMassive master suiteImpressive floorplanBackyard patioWood-look vinyl flooringBright sunny family roomSeparate shower
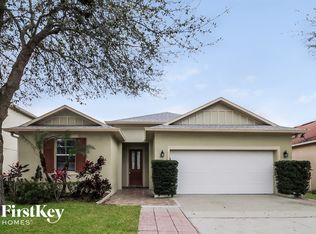
    NEW REDUCED PRICE & MOTIVATED SELLERS! NEW ROOF completed prior to closing with acceptable offer!! Welcome to the charming Waterford Trails community! Come take a look at this large, two story, 4-bedroom, 2.5-bathroom residence featuring an impressive floorplan with generously sized bedrooms. The open-concept family room and kitchen seamlessly extend to a spacious backyard, perfect for adding a pool, playground, or garden. The exterior was painted just a few years ago, and the front yard's shady oaks keep the home cool during summer months. The formal living and dining areas offer versatile space, ideal for a pool table or home office, complemented by a conveniently located half bathroom. The kitchen boasts maple cabinets, a decorative tile backsplash, wood-look vinyl flooring, and a side-by-side refrigerator. The adjoining laundry room provides extra pantry storage and includes a full-sized washer and dryer. Additional storage is available in the closet pantry across from the half bath. Enjoy the bright, sunny family room that flows effortlessly into the kitchen, making it perfect for entertaining. The backyard patio is ideal for summer barbecues and fall gatherings. Upstairs, unwind in the massive master suite featuring an en-suite bath with a garden tub, separate shower, dual vanity, and a walk-in closet as spacious as another bedroom. Bedroom 4, with its own sitting area and adjacent full bath, could serve as a second master suite. The other two bedrooms are generously sized with ample closet space and a view of the partially fenced backyard. Waterford Trails offers fantastic amenities, including a community pool with cabana, covered picnic area, basketball court, and a large playground. The home is zoned for top-rated schools and conveniently located near major employers, UCF, and shopping, movies and dining at Waterford and Avalon Park Town Centers. Plus, you're less than an hour from the beautiful Space Coast beaches. Come see this spacious home, make it your own, and envision your new lifestyle today!

    Zillow last checked:

    Listing updated:

    Listed by:

    Kim Blaylock 407-497-9321,

    HOMEVEST REALTY 407-897-5400

    Bought with:

    Nicole Siciliano, 3532912

    KELLER WILLIAMS REALTY AT THE PARKS

    Source: Stellar MLS,MLS#: O6223082MLS LogoOriginating MLS: Orlando Regional

    Facts & features

    Interior

    Bedrooms & bathrooms
    • Bedrooms: 4
    • Bathrooms: 3
    • Full bathrooms: 2
    • 1/2 bathrooms: 1
    Rooms
    • Room types: Attic, Family Room, Utility Room
    Primary bedroom
    • Description: Room5
    • Features: Walk-In Closet(s)
    • Level: Second
    • Dimensions: 20x19
    Bedroom 2
    • Description: Room6
    • Features: Ceiling Fan(s), Built-in Closet
    • Level: Second
    • Dimensions: 12x12
    Bedroom 3
    • Description: Room7
    • Features: Built-in Closet
    • Level: Second
    • Dimensions: 12x12
    Bedroom 4
    • Description: Room8
    • Features: Ceiling Fan(s), Built-in Closet
    • Level: Second
    • Dimensions: 19x15
    Primary bathroom
    • Description: Room9
    • Features: Dual Sinks, En Suite Bathroom, Garden Bath, Tub with Separate Shower Stall
    • Level: Second
    • Dimensions: 9x12
    Dinette
    • Level: First
    • Dimensions: 10x10
    Dining room
    • Description: Room2
    • Level: First
    • Dimensions: 15x10
    Family room
    • Description: Room4
    • Features: Ceiling Fan(s)
    • Level: First
    • Dimensions: 14x16
    Kitchen
    • Description: Room3
    • Level: First
    • Dimensions: 10x11
    Living room
    • Description: Room1
    • Level: First
    • Dimensions: 15x12
    Heating
    • Central, Electric
    Cooling
    • Central Air
    Appliances
    • Included: Dishwasher, Dryer, Electric Water Heater, Range, Refrigerator, Washer
    • Laundry: Inside, Laundry Room
    Features
    • Ceiling Fan(s), Eating Space In Kitchen, Kitchen/Family Room Combo, Living Room/Dining Room Combo, PrimaryBedroom Upstairs, Thermostat, Walk-In Closet(s)
    • Flooring: Carpet, Vinyl
    • Doors: Sliding Doors
    • Windows: Blinds, Window Treatments
    • Has fireplace: No
    Interior area
    • Total structure area: 3,077
    • Total interior livable area: 2,506 sqft

    Property

    Parking
    • Total spaces: 2
    • Parking features: Garage - Attached
    • Attached garage spaces: 2
    • Details: Garage Dimensions: 20X21
    Features
    • Levels: Two
    • Stories: 2
    • Patio & porch: Covered, Front Porch, Patio
    • Exterior features: Private Mailbox, Rain Gutters, Sidewalk
    • Fencing: Fenced,Vinyl
    Lot
    • Size: 5,500 Square Feet
    • Dimensions: 50 x 110
    • Features: Sidewalk, Unincorporated
    • Residential vegetation: Oak Trees
    Details
    • Parcel number: 242231906402340
    • Zoning: P-D
    • Special conditions: None

    Construction

    Type & style
    • Home type: SingleFamily
    • Architectural style: Contemporary
    • Property subtype: Single Family Residence
    Materials
    • Block, Stucco, Wood Frame
    • Foundation: Slab
    • Roof: Shingle
    Condition
    • Completed
    • New construction: No
    • Year built: 2005

    Utilities & green energy

    • Sewer: Public Sewer
    • Water: Public
    • Utilities for property: BB/HS Internet Available, Cable Available, Electricity Connected, Fire Hydrant, Phone Available, Sewer Connected, Street Lights, Underground Utilities, Water Connected

    Community & HOA

    Community
    • Features: Association Recreation - Owned, Deed Restrictions, Sidewalks
    • Pet fee: $0 monthly
    • Subdivision: WATERFORD TRLS PH 1
    HOA
    • Has HOA: Yes
    • Amenities included: Basketball Court, Fence Restrictions, Playground, Pool, Tennis Court(s)
    • Services included: Community Pool, Recreational Facilities
    • HOA fee: $41 monthly
    • HOA name: Waterford Trails HOA c/o Leland Management-Mariel
    • HOA phone: 407-781-1275
    Location
    • Region: Orlando

    Financial & listing details

    • Price per square foot: $162/sqft
    • Tax assessed value: $367,290
    • Annual tax amount: $5,917
    • Date on market: 7/12/2024
    • Cumulative days on market: 195 days
    • Listing terms: Cash,Conventional,FHA,VA Loan
    • Ownership: Fee Simple
    • Total actual rent: 0
    • Electric utility on property: Yes
    • Road surface type: Paved, Asphalt

    Price history

    DateEventPrice
    2/19/2025Sold$405,000-8%$162/sqft
    Source: Stellar MLS #O6223082 Report a problem
    1/23/2025Pending sale$440,000$176/sqft
    Source: Stellar MLS #O6223082 Report a problem
    11/19/2024Price change$440,000-3.3%$176/sqft
    Source: Stellar MLS #O6223082 Report a problem
    10/1/2024Price change$455,000-1.7%$182/sqft
    Source: Stellar MLS #O6223082 Report a problem
    8/28/2024Price change$463,000-1.5%$185/sqft
    Source: Stellar MLS #O6223082 Report a problem
    7/26/2024Price change$470,000-2.1%$188/sqft
    Source: Stellar MLS #O6223082 Report a problem
    7/12/2024Listed for sale$480,000+2.1%$192/sqft
    Source: Stellar MLS #O6223082 Report a problem
    2/9/2023Listing removed--
    Source: Zillow Rentals Report a problem
    2/2/2023Price change$2,499-2.7%$1/sqft
    Source: Zillow Rentals Report a problem
    1/21/2023Price change$2,569-0.2%$1/sqft
    Source: Zillow Rentals Report a problem
    1/4/2023Price change$2,575-0.4%$1/sqft
    Source: Zillow Rentals Report a problem
    11/23/2022Price change$2,585-3.7%$1/sqft
    Source: Zillow Rental Network Premium Report a problem
    11/16/2022Price change$2,685-0.4%$1/sqft
    Source: Zillow Rental Network Premium Report a problem
    11/3/2022Price change$2,695-0.1%$1/sqft
    Source: Zillow Rental Network Premium Report a problem
    10/8/2022Price change$2,699-1.9%$1/sqft
    Source: Zillow Rental Network Premium Report a problem
    9/26/2022Listed for rent$2,750+37.6%$1/sqft
    Source: Zillow Rental Network Premium Report a problem
    9/24/2022Listing removed--
    Source: Stellar MLS #O6040487 Report a problem
    9/6/2022Price change$470,000-1.1%$188/sqft
    Source: Stellar MLS #O6040487 Report a problem
    7/8/2022Listed for sale$475,000+147.4%$190/sqft
    Source: Stellar MLS #O6040487 Report a problem
    6/5/2020Listing removed$1,998$1/sqft
    Source: HOMEVEST REALTY #O5862737 Report a problem
    5/9/2020Listed for rent$1,998$1/sqft
    Source: HOMEVEST REALTY #O5862737 Report a problem
    7/17/2019Listing removed$1,998$1/sqft
    Source: Homevest Management Report a problem
    6/10/2019Price change$1,998-3.7%$1/sqft
    Source: Homevest Management Report a problem
    6/7/2019Listed for rent$2,075+10.7%$1/sqft
    Source: Homevest Management Report a problem
    7/1/2018Listing removed$1,875$1/sqft
    Source: Homevest Management Report a problem
    5/3/2018Listed for rent$1,875$1/sqft
    Source: Homevest Management Report a problem
    9/4/2008Sold$192,000-17%$77/sqft
    Source: Public Record Report a problem
    6/7/2005Sold$231,200$92/sqft
    Source: Public Record Report a problem

    Public tax history

    YearProperty taxesTax assessment
    2024$6,404 +8.2%$367,290 +8.3%
    2023$5,917 +13%$339,195 +10%
    2022$5,234 +7.7%$308,359 +10%
    2021$4,859 +6.4%$280,326 +8%
    2020$4,568 +7.4%$259,468 +10%
    2019$4,253 +7%$235,880 +10%
    2018$3,974 $214,436 +9.5%
    2017$3,974 +9.5%$195,888 +4.3%
    2016$3,629 +5.2%$187,770 +7%
    2015$3,451 +5.8%$175,546 -2.3%
    2014$3,261 +19.1%$179,645 +34.9%
    2013$2,739 +0.9%$133,148 +1.6%
    2012$2,715 +0.6%$131,005 +1.3%
    2011$2,698 -3.1%$129,372 -6.7%
    2010$2,783 $138,686 -18.1%
    2009-- $169,317 -27.8%
    2008$4,232 -14.1%$234,406 -16.5%
    2007$4,924 +7.4%$280,873 +18.7%
    2006$4,583 +248.4%$236,649 +330.3%
    2005$1,315 +231.1%$55,000 +153.5%
    2004$397 $21,700
    Find assessor info on the county website

    Neighborhood: Alafaya

    Nearby schools

    GreatSchools rating
    Schools provided by the listing agent
    • Elementary: Castle Creek Elem
    • Middle: Timber Springs Middle
    • High: East River High

    Source: Stellar MLS. This data may not be complete. We recommend contacting the local school district to confirm school assignments for this home.

    Get a cash offer in 3 minutes
    Find out how much your home could sell for in as little as 3 minutes with a no-obligation cash offer.
    Estimated market value
    $398,200
    Get a cash offer in 3 minutes
    Find out how much your home could sell for in as little as 3 minutes with a no-obligation cash offer.
    Estimated market value
    $398,200