Skip main navigation
Closed
  • $330,000

    1256 Pittsford Mendon Rd, Mendon, NY 14506

    3beds
    2,018sqft
    Single Family Residence
    Built in 1982
    5.85 Acres Lot
    $330,100 Zestimate®
    $164/sqft
    $2,925 Estimated rent

    Home value

    $330,100

    $314,000 - $347,000

    $2,925/mo

    Zestimate® history
    Loading
    Loading...

    Owner options

    List your home for rent

    $2,925/mo

    Rent Zestimate®

    Find your next renter with Zillow Rental Manager. Plus, with online applications, you can quickly screen prospective tenants – for free.

    Learn more

    $2,925/mo

    Rent Zestimate®

    Refinance and save

    $2,418/mo

    Est. payment

    Refinancing to a lower rate could help reduce your monthly payments and save thousands over the life of the loan.

    See today's rates

    $2,418/mo

    Est. payment

    Explore your selling options

    Work with a Zillow partner agent

    Leverage their expertise and Zillow's premium Showcase listings to get your home seen by more buyers.

    Get started

    List with your own agent

    Get your home in front of millions of buyers by listing it on Zillow.

    Learn how to do it

    Sell it yourself

    Take full control of how buyers see your home on Zillow by listing For Sale by Owner (FSBO).

    List your home

    What's special

    Three well-sized bedroomsLaundry roomFunctional split-level layoutWarm and inviting spaceExpansive outdoor space
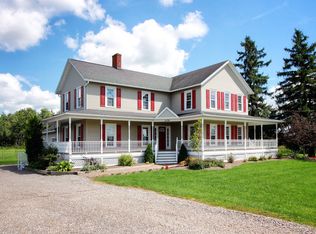
    Welcome to 1256 Pittsford Mendon Road, a well laid out split-level home that offers space, flexibility, and room to breathe, all set on an impressive 5.85 acres in a highly desirable location. The main level features a bright and comfortable living room that flows naturally into the dining area and kitchen, creating a layout that works equally well for everyday living and casual entertaining. Large windows bring in natural light and keep the connection to the surrounding property front and center. Upstairs, you will find three well-sized bedrooms and a full bathroom, offering a practical sleeping level that feels thoughtfully separated from the main living spaces. The lower level adds valuable flexibility with a second living area anchored by a wood-burning stove, creating a warm and inviting space that works perfectly as a family room, media space, or recreational area. This level also includes a full bathroom, a laundry room, and direct access from the two-car garage through a dedicated mudroom, making daily routines simple and organized. From here, you can also access the basement, an ideal space for a workshop, storage, or hobby area. Brand new boiler — replaced in October 2025. Outside, the property truly shines. The two-level deck looks out across the surrounding land, creating an ideal setting for outdoor entertaining, relaxing evenings, or enjoying the natural surroundings and open space. With multiple living areas, a functional split-level layout, and expansive outdoor space, 1256 Pittsford Mendon Road offers a rare combination of flexibility, land, and location that supports a wide range of lifestyles! All offers to be reviewed on Tuesday, May 19th at 3pm.

    Zillow last checked:

    Listing updated:

    Listed by:

    Erin Cannarozzo 585-645-2360,

    Elysian Homes by Mark Siwiec and Associates

    Bought with:

    Robert P. Blain, 31BL1064933

    Blain Realty, Inc.

    Source: NYSAMLSs,MLS#: R1681467MLS LogoOriginating MLS: Rochester

    Facts & features

    Interior

    Bedrooms & bathrooms
    • Bedrooms: 3
    • Bathrooms: 2
    • Full bathrooms: 2
    • Main level bathrooms: 1
    Heating
    • Oil, Baseboard
    Appliances
    • Included: Dryer, Dishwasher, Electric Oven, Electric Range, Electric Water Heater, Microwave, Refrigerator, Washer
    • Laundry: Main Level
    Features
    • Eat-in Kitchen, Separate/Formal Living Room, Living/Dining Room
    • Flooring: Carpet, Laminate, Varies, Vinyl
    • Basement: Partial
    • Number of fireplaces: 1
    Interior area
    • Total structure area: 2,018
    • Total interior livable area: 2,018 sqft
    • Finished area below ground: 696

    Property

    Parking
    • Total spaces: 2
    • Parking features: Attached, Garage
    • Attached garage spaces: 2
    Features
    • Levels: One
    • Stories: 1
    • Patio & porch: Deck
    • Exterior features: Deck, Gravel Driveway
    Lot
    • Size: 5.85 Acres
    • Dimensions: 284 x 730
    • Features: Irregular Lot
    Details
    • Parcel number: 2636892050400001026000
    • Special conditions: Standard

    Construction

    Type & style
    • Home type: SingleFamily
    • Architectural style: Split Level
    • Property subtype: Single Family Residence
    Materials
    • Vinyl Siding
    • Foundation: Block
    Condition
    • Resale
    • Year built: 1982

    Utilities & green energy

    • Sewer: Septic Tank
    • Water: Connected, Public
    • Utilities for property: Water Connected

    Community & HOA

    Community
    • Subdivision: Country Lane
    Location
    • Region: Mendon

    Financial & listing details

    • Price per square foot: $164/sqft
    • Tax assessed value: $190,000
    • Annual tax amount: $7,399
    • Date on market: 5/14/2026
    • Cumulative days on market: 5 days
    • Listing terms: Cash,Conventional,FHA,VA Loan

    Price history

    DateEventPrice
    7/10/2026Sold$330,000-5.7%$164/sqft
    Source: NYSAMLSs #R1681467 Report a problem
    5/20/2026Pending sale$349,900$173/sqft
    Source: NYSAMLSs #R1681467 Report a problem
    5/15/2026Listed for sale$349,900$173/sqft
    Source: NYSAMLSs #R1681467 Report a problem

    Public tax history

    YearProperty taxesTax assessment
    2025-- $190,000
    2024-- $190,000
    2023-- $190,000
    2022-- $190,000
    2021-- $190,000
    2020-- $190,000
    2018-- $190,000
    2017$4,799 $190,000 +3.8%
    2016-- $183,000
    2015-- $183,000
    2014-- $183,000
    2013-- $183,000
    2012-- $183,000
    2011-- $183,000
    2010-- $183,000
    2009-- $183,000 -6.2%
    2007-- $195,000 +12.8%
    2006-- $172,800
    2005-- $172,800 +32.9%
    2004-- $130,000
    2003-- $130,000
    2002-- $130,000
    2001-- $130,000
    2000-- $130,000
    Find assessor info on the county website

    Neighborhood: 14506

    Nearby schools

    GreatSchools rating
    Schools provided by the listing agent
    • District: Honeoye Falls-Lima

    Source: NYSAMLSs. This data may not be complete. We recommend contacting the local school district to confirm school assignments for this home.

    Sell for more on Zillow
    Get a Zillow Showcase℠ listing at no additional cost and you could sell for .
    $330,100
    2% more
    +$6,602
    With Zillow Showcase(estimated)
    $336,702