upgraded design finishes throughout. The kitchen includes Aristokraft® 42” painted white cabinets with soft-close drawers, sterling nickel bar pulls and quartz counters with 3”x9” backsplash. Other design finishes include expansive 7” EVP flooring, upgraded carpet and tile, 2-panel doors, Delta® satin nickel bath fixtures, Progress® lighting fixtures and so much more. This livable floor plan features a two-story dining space, oversized slider to covered rear patio, walk-in pantry and center island in kitchen, second floor laundry room, luxurious primary bedroom with private bath and walk-in closet. This home is lock and leave, all exterior maintenance is managed by the HOA. Walk to nearby shopping, dining and entertainment, in addition to popular parks and recreation areas. Served by the exceptional Cherry Creek School District.
Sold for $520,345
$520,345
1256 S Kingston Court #22, Aurora, CO 80012
2beds
1,492sqft
Townhouse
Built in 2023
-- sqft lot
$465,900 Zestimate®
$349/sqft
$2,737 Estimated rent
Home value
$465,900
$443,000 - $494,000
$2,737/mo
Zestimate® history
Owner options
List your home for rent
$2,737/mo
Rent Zestimate®
Find your next renter with Zillow Rental Manager. Plus, with online applications, you can quickly screen prospective tenants – for free.
$2,737/mo
Rent Zestimate®
Refinance and save
$3,382/mo
Est. payment
Refinancing to a lower rate could help reduce your monthly payments and save thousands over the life of the loan.
$3,382/mo
Est. payment
Explore your selling options
Work with a Zillow partner agent
Leverage their expertise and Zillow's premium Showcase listings to get your home seen by more buyers.
Get startedList with your own agent
Get your home in front of millions of buyers by listing it on Zillow.
Learn how to do itSell it yourself
Take full control of how buyers see your home on Zillow by listing For Sale by Owner (FSBO).
List your homeWhat's special
Walk to nearby shoppingOversized sliderUpgraded carpetSterling nickel bar pullsSoft-close drawersWalk-in closetPopular parks
Zillow last checked:
Listing updated:
Listed by:
Kathlene Weaver 303-268-4250 MBurns@rmprohomes.com,
RE/MAX Professionals
Bought with:
Anastasia Jones, 100075291
HomeSmart Realty
Source: REcolorado as distributed by MLS GRID,MLS#: 6817772
Facts & features
Interior
Bedrooms & bathrooms
- Bedrooms: 2
- Bathrooms: 3
- Full bathrooms: 2
- 1/2 bathrooms: 1
- Main level bathrooms: 1
Primary bedroom
- Level: Upper
Bedroom
- Level: Upper
Primary bathroom
- Level: Upper
Bathroom
- Level: Main
Bathroom
- Level: Upper
Heating
- Forced Air, Natural Gas
Cooling
- Central Air
Appliances
- Included: Dishwasher, Disposal, Microwave, Range, Refrigerator, Self Cleaning Oven, Tankless Water Heater
Features
- High Ceilings, Kitchen Island, Quartz Counters, Solid Surface Counters, Walk-In Closet(s), Wired for Data
- Flooring: Vinyl
- Basement: Crawl Space
- Common walls with other units/homes: No One Above,No One Below,1 Common Wall
Interior area
- Total structure area: 1,492
- Total interior livable area: 1,492 sqft
- Finished area above ground: 1,492
Property
Parking
- Total spaces: 2
- Parking features: Dry Walled
- Attached garage spaces: 2
Features
- Levels: Two
- Stories: 2
- Entry location: Ground
- Patio & porch: Covered
- Fencing: None
Lot
- Features: Landscaped, Sprinklers In Front, Sprinklers In Rear
Details
- Parcel number: 1256SKingston
- Special conditions: Standard
Construction
Type & style
- Home type: Townhouse
- Architectural style: Contemporary
- Property subtype: Townhouse
- Attached to another structure: Yes
Materials
- Cement Siding, Stone
- Foundation: Concrete Perimeter
- Roof: Composition
Condition
- New Construction
- New construction: Yes
- Year built: 2023
Details
- Builder model: Chestnut
- Builder name: BLVDWAY Communities
- Warranty included: Yes
Utilities & green energy
- Sewer: Public Sewer
- Water: Public
- Utilities for property: Cable Available, Electricity Connected, Internet Access (Wired), Natural Gas Connected
Community & HOA
Community
- Security: Carbon Monoxide Detector(s)
- Subdivision: Kingston Court
HOA
- Has HOA: Yes
- Services included: Exterior Maintenance w/out Roof, Irrigation, Maintenance Grounds, Recycling, Road Maintenance, Snow Removal
- HOA fee: $350 monthly
- HOA name: Kingston Place Owners Association
- HOA phone: 303-669-8006
Location
- Region: Aurora
Financial & listing details
- Price per square foot: $349/sqft
- Annual tax amount: $2,550
- Date on market: 3/14/2023
- Listing terms: Cash,Conventional
- Exclusions: None
- Ownership: Builder
- Electric utility on property: Yes
- Road surface type: Paved
Price history
| Date | Event | Price |
|---|---|---|
| 12/14/2023 | Sold | $520,345$349/sqft |
Source:  REcolorado as distributed by MLS GRID #6817772 Report a problem REcolorado as distributed by MLS GRID #6817772 Report a problem | ||
| 4/5/2023 | Pending sale | $520,345$349/sqft |
Source: REcolorado as distributed by MLS GRID #6817772 Report a problem | ||
| 3/14/2023 | Listed for sale | $520,345$349/sqft |
Source: REcolorado as distributed by MLS GRID #6817772 Report a problem | ||
Public tax history
Tax history is unavailable.
Neighborhood: Village East
Nearby homes
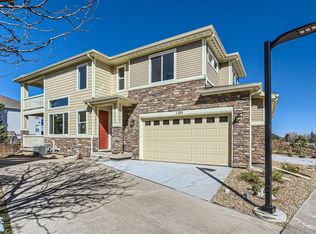
- $590,7503 bd3 ba1.8k sqft1253 S Kingston Ct, Aurora, CO 80012Sold
- $575,0003 bd3 ba1.8k sqft1241 S Kingston Ct, Aurora, CO 80012Sold

- $585,1353 bd3 ba1.8k sqft1250 S Kingston Ct, Aurora, CO 80012Sold
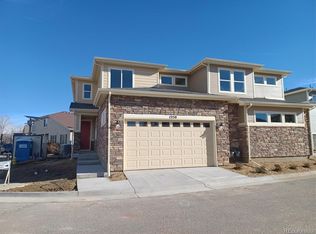
- $523,3402 bd3 ba1.4k sqft1203 S Kingston Ct, Aurora, CO 80012Sold
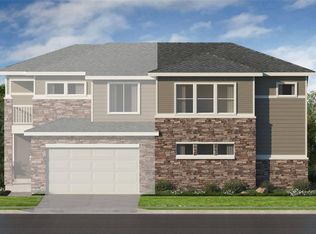
- $587,8553 bd3 ba1.8k sqft1252 S Kingston Ct #19, Aurora, CO 80012Sold
- $520,0002 bd3 ba1.4k sqft1231 S Kingston Ct, Aurora, CO 80012Sold
- $549,2353 bd3 ba1.5k sqft1201 S Kingston Ct #4, Aurora, CO 80012Sold
- $574,0003 bd3 ba1.8k sqft1243 S Kingston Ct, Aurora, CO 80012Sold
Nearby schools
GreatSchools rating
- 3/10Village East Community Elementary SchoolGrades: PK-5Distance: 0.5 mi
- 4/10Prairie Middle SchoolGrades: 6-8Distance: 1.4 mi
- 4/10Overland High SchoolGrades: 9-12Distance: 1.3 mi
Schools provided by the listing agent
- Elementary: Village East
- Middle: Prairie
- High: Overland
- District: Cherry Creek 5
Source: REcolorado as distributed by MLS GRID. This data may not be complete. We recommend contacting the local school district to confirm school assignments for this home.
Get a cash offer in 3 minutes
Find out how much your home could sell for in as little as 3 minutes with a no-obligation cash offer.
Estimated market value
$465,900
Get a cash offer in 3 minutes
Find out how much your home could sell for in as little as 3 minutes with a no-obligation cash offer.
Estimated market value
$465,900
- Colorado
- Arapahoe County
- Aurora
- 80012
- Village East
- 1256 S Kingston Court Unit 22
Nearby cities
Nearby neighborhoods
Nearby zip codes
Other Aurora Topics
