Welcome home to a spacious 4-bedroom, 3-bath walkout ranch offering a main-level primary suite, a kitchen with a new fridge & a stove venting to outside, Pergo flooring & deck access, a finished basement with a generous second living area, & huge workshop below the garage. This house is move-in ready with fresh paint, new driveway, newer roof, new lower level carpet, new water heater, all new toilets & vanities, & more. The home's brick and vinyl exterior adds curb appeal and promises long-term durability. Enjoy outdoor living in the spacious, fenced-in yard—ideal for relaxing, entertaining, gardening, or letting pets play safely. The oversized deck is perfect for weekend BBQs or quiet morning coffee. You'll have quick access to Hwy 63 and 70 and be just minutes from shops & restaurants.
Sold
Street View
Price Unknown
1256 S Pecos Ave, Columbia, MO 65201
4beds
2,290sqft
Single Family Residence
Built in 1973
0.37 Acres Lot
$269,200 Zestimate®
$--/sqft
$2,173 Estimated rent
Home value
$269,200
$248,000 - $293,000
$2,173/mo
Zestimate® history
Owner options
List your home for rent
$2,173/mo
Rent Zestimate®
Find your next renter with Zillow Rental Manager. Plus, with online applications, you can quickly screen prospective tenants – for free.
$2,173/mo
Rent Zestimate®
Refinance and save
Refinancing to a lower rate could help reduce your monthly payments and save thousands over the life of the loan.
Explore your selling options
Work with a Zillow partner agent
Leverage their expertise and Zillow's premium Showcase listings to get your home seen by more buyers.
Get startedList with your own agent
Get your home in front of millions of buyers by listing it on Zillow.
Learn how to do itSell it yourself
Take full control of how buyers see your home on Zillow by listing For Sale by Owner (FSBO).
List your homeWhat's special
Finished basementSpacious fenced-in yardHuge workshopDeck accessMain-level primary suiteOversized deckPergo flooring
Zillow last checked:
Listing updated:
Listed by:
Christina Fritschi 573-355-4427,
Iron Gate Real Estate 573-777-5001
Bought with:
NON MEMBER
NON MEMBER
Source: MMBOR,MLS#: 428738
Facts & features
Interior
Bedrooms & bathrooms
- Bedrooms: 4
- Bathrooms: 3
- Full bathrooms: 3
Bedroom 1
- Level: Main
Bedroom 2
- Level: Main
Bedroom 3
- Level: Main
Bedroom 4
- Level: Lower
Full bathroom
- Level: Main
Full bathroom
- Level: Main
Full bathroom
- Level: Lower
Breakfast room
- Level: Main
Family room
- Level: Lower
Kitchen
- Level: Main
Living room
- Level: Main
Heating
- Forced Air, Natural Gas
Cooling
- Central Electric, Attic Fan
Features
- Tub/Shower, Breakfast Room, Laminate Counters, Wood Cabinets
- Flooring: Carpet, Tile, Vinyl
- Windows: Some Window Treatments
- Basement: Sump Pump,Excavated Garage
- Has fireplace: Yes
- Fireplace features: Basement, Wood Burning
Interior area
- Total structure area: 2,290
- Total interior livable area: 2,290 sqft
- Finished area below ground: 1,042
Property
Parking
- Total spaces: 2
- Parking features: Attached, Paved
- Attached garage spaces: 2
Features
- Patio & porch: Concrete, Back, Deck
- Fencing: Back Yard,Full,Chain Link
Lot
- Size: 0.37 Acres
- Dimensions: 103.01 × 159.68
- Features: Curbs and Gutters
Details
- Additional structures: None
- Parcel number: 1751016010050001
- Zoning description: R-1 One- Family Dwelling*
Construction
Type & style
- Home type: SingleFamily
- Architectural style: Ranch
- Property subtype: Single Family Residence
Materials
- Foundation: Concrete Perimeter
- Roof: ArchitecturalShingle
Condition
- Year built: 1973
Utilities & green energy
- Electric: City
- Gas: Gas-Natural
- Sewer: City
- Water: Public
- Utilities for property: Natural Gas Connected, Trash-City
Community & HOA
Community
- Subdivision: El Chaparral
HOA
- Has HOA: No
Location
- Region: Columbia
Financial & listing details
- Tax assessed value: $171,700
- Annual tax amount: $2,144
- Date on market: 7/26/2025
- Road surface type: Paved
Price history
| Date | Event | Price |
|---|---|---|
| 9/15/2025 | Sold | -- |
Source:  MMBOR #428738 Report a problem MMBOR #428738 Report a problem | ||
| 8/2/2025 | Pending sale | $275,000$120/sqft |
Source: MMBOR #428738 Report a problem | ||
| 7/26/2025 | Listed for sale | $275,000$120/sqft |
Source: MMBOR #428738 Report a problem | ||
Public tax history
| Year | Property taxes | Tax assessment |
|---|---|---|
| 2025 | -- | $32,623 +10% |
| 2024 | $2,145 +0.9% | $29,659 |
| 2023 | $2,127 +8.1% | $29,659 +8% |
| 2022 | $1,967 -0.2% | $27,455 |
| 2021 | $1,970 +1.9% | $27,455 +8% |
| 2020 | $1,933 0% | $25,423 |
| 2019 | $1,933 +7.3% | $25,423 +8% |
| 2018 | $1,801 +1.2% | $23,541 |
| 2017 | $1,781 +0.2% | $23,541 |
| 2016 | $1,778 | $23,541 |
| 2015 | $1,778 +8.3% | $23,541 |
| 2014 | $1,642 | $23,541 |
| 2013 | -- | $23,541 |
| 2012 | -- | $23,541 |
| 2011 | -- | $23,541 |
| 2010 | -- | $23,541 |
| 2009 | -- | $23,541 |
| 2008 | -- | $23,541 |
| 2007 | -- | -- |
| 2003 | -- | $20,482 |
| 2002 | -- | $20,482 |
| 2001 | -- | $20,482 |
Find assessor info on the county website
Neighborhood: 65201
Nearby homes
- $299,0004 bd3 ba2.2k sqft1278 S Pecos Ave, Columbia, MO 65201Off Market
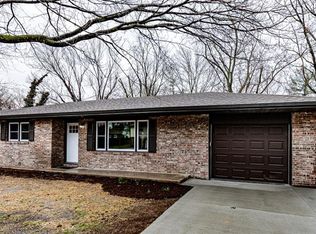
- $253,4003 bd1 ba1.7k sqft4243 E Santa Anna Dr, Columbia, MO 65201Off Market

- $256,3003 bd1 ba1.2k sqft4244 E Santa Anna Dr, Columbia, MO 65201Off Market
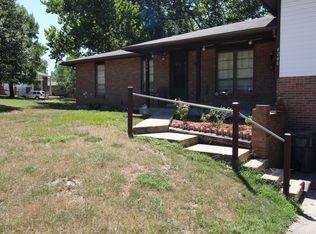
- $317,7004 bd2 ba3k sqft4244-4246 Santa Anna, Columbia, MO 65201Off Market
- $--2 bd1 ba1.2k sqft4246 E Santa Anna Dr, Columbia, MO 65201Off Market
- $284,3004 bd3 ba2.2k sqft1304 S Pecos Ave, Columbia, MO 65201Off Market
- $297,5003 bd2 ba2.2k sqft1221-1223 S Roseta Ave, Columbia, MO 65201For Sale
- $279,1003 bd1 ba2.2k sqft1231 S Pecos Ave, Columbia, MO 65201Off Market
Nearby schools
GreatSchools rating
- 4/10Cedar Ridge Elementary SchoolGrades: PK-5Distance: 1 mi
- 5/10Oakland Middle SchoolGrades: 6-8Distance: 3.8 mi
- 3/10Muriel Battle High SchoolGrades: 9-12Distance: 3.8 mi
Schools provided by the listing agent
- Elementary: Cedar Ridge
- Middle: Oakland
- High: Battle
Source: MMBOR. This data may not be complete. We recommend contacting the local school district to confirm school assignments for this home.
Sell for more on Zillow
Get a Zillow Showcase℠ listing at no additional cost and you could sell for .
$269,200
2% more
+$5,384
With Zillow Showcase(estimated)
$274,584
Sell for more on Zillow
Get a Zillow Showcase℠ listing at no additional cost and you could sell for .
$269,200
2% more
+$5,384
With Zillow Showcase(estimated)
$274,584
- Missouri
- Boone County
- Columbia
- 65201
- 1256 S Pecos Ave
