Arguably offering the best view in the community, this stunning end-unit carriage home combines luxury upgrades, thoughtful design, and the ease of low-maintenance living in one of Downingtown's most desirable 55+ neighborhoods. The heart of the home is the fully customized kitchen, redesigned from start to finish with both beauty and functionality in mind. Features include GE Profile appliances, a Bosch dishwasher, custom cabinetry, a convenient small appliance garage, and abundant workspace for everyday living and entertaining. The open floor plan is anchored by a dramatic two-story family room featuring a cozy gas fireplace and soaring ceilings. This lovely space connects seamlessly to the kitchen and dining area which are accented by hardwood flooring. Just beyond, a sun-drenched morning room provides the perfect spot to enjoy your morning coffee while taking in peaceful views through sliding doors to the private composite deck. The first-floor primary suite offers the convenience of main-level living and features a spacious walk-in closet and en-suite bath with a walk-in glass shower. A laundry room, powder room, and attached two-car garage complete the main level. Upstairs, you'll find two generously sized bedrooms connected by a Jack-and-Jill bath with a dual-sink vanity and glass-enclosed shower. A versatile loft overlooking the family room below provides additional living space perfect for a home office, reading nook, or guest retreat. The unfinished walkout basement provides incredible potential for future expansion and is a standout feature of the home. Complete with double glass doors and a full-size window, this bright lower level offers direct outdoor access and endless possibilities for additional living space, a home gym, recreation room, workshop, or abundant storage. Additional highlights include custom window treatments throughout much of the home, including plantation shutters in the family room and primary suite. Ideally located near shopping, dining, parks, golf, major routes, and everyday conveniences, this exceptional home offers the perfect blend of elegance, comfort, and carefree living. Taxes Are in process of being appealed.
Under contract
$520,000
1256 S Red Maple Way, Downingtown, PA 19335
3beds
2,295sqft
Townhouse
Built in 2016
1,873 Square Feet Lot
$525,200 Zestimate®
$227/sqft
$340/mo HOA
What's special
First-floor primary suiteBosch dishwasherSun-drenched morning roomAttached two-car garageConvenient small appliance garageGe profile appliancesOpen floor plan
- 46 days
- 72
- 1
Zillow last checked:
Listing updated:
Listed by:
Kim Seaman 610-304-5177,
Coldwell Banker Realty (610) 363-6006
Source: Bright MLS,MLS#: PACT2128920
Facts & features
Interior
Bedrooms & bathrooms
- Bedrooms: 3
- Bathrooms: 3
- Full bathrooms: 2
- 1/2 bathrooms: 1
- Main level bathrooms: 2
- Main level bedrooms: 1
Rooms
- Room types: Dining Room, Kitchen, Bedroom 1, Sun/Florida Room, Great Room, Laundry, Loft, Bathroom 1
Bedroom 1
- Features: Attached Bathroom, Flooring - Carpet, Walk-In Closet(s), Window Treatments, Ceiling Fan(s)
- Level: Main
Bathroom 1
- Features: Bathroom - Walk-In Shower, Double Sink
- Level: Main
Dining room
- Features: Flooring - HardWood, Recessed Lighting
- Level: Main
Great room
- Features: Cathedral/Vaulted Ceiling, Fireplace - Gas, Flooring - Carpet, Recessed Lighting, Window Treatments
- Level: Main
Kitchen
- Features: Flooring - HardWood, Kitchen Island, Kitchen - Gas Cooking, Recessed Lighting, Pantry
- Level: Main
Laundry
- Level: Main
Loft
- Features: Flooring - Carpet
- Level: Upper
Other
- Features: Flooring - HardWood, Recessed Lighting, Window Treatments
- Level: Main
Heating
- Forced Air, Natural Gas
Cooling
- Central Air, Natural Gas
Appliances
- Included: Gas Water Heater
- Laundry: Main Level, Laundry Room
Features
- Bathroom - Walk-In Shower, Ceiling Fan(s), Crown Molding, Combination Dining/Living, Combination Kitchen/Dining, Combination Kitchen/Living, Dining Area, Entry Level Bedroom, Family Room Off Kitchen, Open Floorplan, Kitchen - Gourmet, Kitchen Island, Primary Bath(s), Recessed Lighting, Upgraded Countertops, Chair Railings, Bathroom - Tub Shower
- Flooring: Wood
- Windows: Window Treatments
- Basement: Interior Entry,Exterior Entry,Concrete,Shelving,Space For Rooms,Unfinished,Walk-Out Access,Windows
- Number of fireplaces: 1
- Fireplace features: Gas/Propane, Stone
Interior area
- Total structure area: 2,295
- Total interior livable area: 2,295 sqft
- Finished area above ground: 2,295
- Finished area below ground: 0
Video & virtual tour
Property
Parking
- Total spaces: 4
- Parking features: Garage Faces Front, Garage Door Opener, Inside Entrance, Asphalt, Driveway, Attached
- Attached garage spaces: 2
- Uncovered spaces: 2
Accessibility
- Accessibility features: Grip-Accessible Features
Features
- Levels: Two
- Stories: 2
- Pool features: None
Lot
- Size: 1,873 Square Feet
Details
- Additional structures: Above Grade, Below Grade
- Parcel number: 3902 0400
- Zoning: R1
- Special conditions: Standard
Construction
Type & style
- Home type: Townhouse
- Architectural style: Carriage House
- Property subtype: Townhouse
Materials
- Stone, Stucco, Brick, Mixed
- Foundation: Concrete Perimeter
Condition
- New construction: No
- Year built: 2016
Utilities & green energy
- Sewer: Public Sewer
- Water: Public
Community & HOA
Community
- Senior community: Yes
- Subdivision: The Woods At Rock Raymond
HOA
- Has HOA: Yes
- Services included: Common Area Maintenance, Maintenance Grounds, Road Maintenance, Snow Removal, Maintenance Structure, Trash
- HOA fee: $340 monthly
- HOA name: CAMCO
Location
- Region: Downingtown
- Municipality: CALN TWP
Financial & listing details
- Price per square foot: $227/sqft
- Tax assessed value: $209,470
- Annual tax amount: $11,807
- Date on market: 7/14/2026
- Listing agreement: Exclusive Right To Sell
- Listing terms: Cash,Conventional,VA Loan
- Inclusions: Washer, Dryer, Refrigerator, Refrigerator In Garage, Shelving In Basement
- Exclusions: Shelf Above Slider Doors
- Ownership: Fee Simple
Estimated market value
$525,200
$499,000 - $551,000
$3,330/mo
Price history
| Date | Event | Price |
|---|---|---|
| 7/17/2026 | Contingent | $520,000$227/sqft |
Source:  Bright MLS #PACT2128920 Report a problem Bright MLS #PACT2128920 Report a problem | ||
| 7/14/2026 | Listed for sale | $520,000+37.5%$227/sqft |
Source: Bright MLS #PACT2128920 Report a problem | ||
| 2/4/2016 | Sold | $378,110$165/sqft |
Source: Public Record Report a problem | ||
Public tax history
| Year | Property taxes | Tax assessment |
|---|---|---|
| 2026 | $11,807 +4.2% | $209,470 |
| 2025 | $11,330 +2% | $209,470 |
| 2024 | $11,107 +3% | $209,470 |
| 2023 | $10,787 +1.2% | $209,470 |
| 2022 | $10,662 +5.4% | $209,470 |
| 2021 | $10,117 +434.4% | $209,470 |
| 2020 | $1,893 -79.7% | $209,470 |
| 2019 | $9,338 +4.3% | $209,470 |
| 2018 | $8,953 +9899.9% | $209,470 |
| 2017 | $90 | $209,470 +860% |
| 2016 | -- | $21,820 |
Find assessor info on the county website
Monthly payment
Est. payment
Payment breakdown
Explore the cost of this home by adjusting the details. Changes won't be saved.Climate risks
Neighborhood: 19335
Nearby schools
Schools provided by the listing agent
- District: Coatesville Area
Source: Bright MLS. This data may not be complete. We recommend contacting the local school district to confirm school assignments for this home.
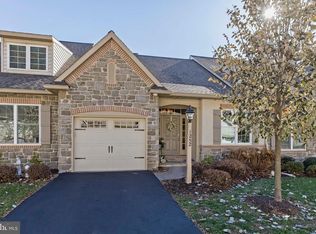
- $492,2003 bd3 ba2.4k sqft1252 S Red Maple Way, Downingtown, PA 19335Off Market
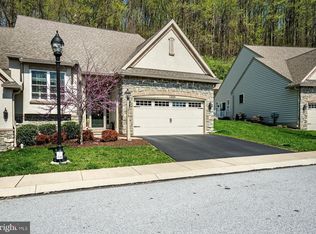
- $485,0002 bd2 ba1.9k sqft1255 S Red Maple Way, Downingtown, PA 19335Sold
- $604,2003 bd3 ba3.2k sqft1248 S Red Maple Way, Downingtown, PA 19335Off Market
- $592,9003 bd3 ba3.2k sqft1266 S Red Maple Way, Downingtown, PA 19335Off Market
Similar homes
- $525,0003 bd4 ba2.3k sqft129 Madison Way, Downingtown, PA 19335For Sale
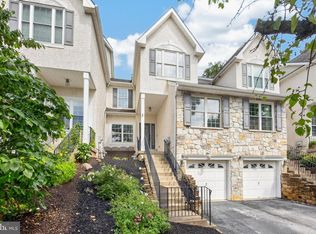
 MLS ID #PACT2133030, Stacey Morrison, Keller Williams Real Estate -Exton. Bright MLS
 - $529,0003 bd3 ba2.3k sqft203 Sills Ln, Downingtown, PA 19335For Sale
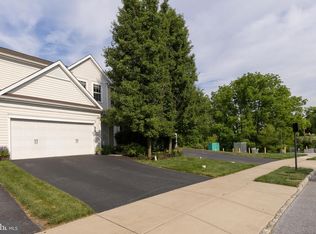 MLS ID #PACT2127968, Nancy Houston, KW Empower. Bright MLS
 - $390,0003 bd3 ba1.9k sqft2782 Shelburne Rd, Downingtown, PA 19335For Sale
 MLS ID #PACT2134046, Nancy Rennie, BHHS Fox & Roach Malvern-Paoli. Bright MLS
 - $512,0004 bd4 ba2.9k sqftStrauss, Downingtown, PA 19335For Sale
 MLS ID #PACT2129914, Theresa Kehler, TNT Real Estate Solutions, LLC. Bright MLS
 - $549,0002 bd2 ba2k sqft411 National Dr, Downingtown, PA 19335For SaleMLS ID #PACT2134090, Mallory Chuck, Keller Williams Realty Group. Bright MLS
- $425,0003 bd3 ba1.6k sqft241 Roosevelt Ave, Downingtown, PA 19335For SaleMLS ID #PACT2132256, Terri Manos, Coldwell Banker Realty. Bright MLS
- $650,0003 bd4 ba2.6k sqft57 Lila Ln, Downingtown, PA 19335For SaleMLS ID #PACT2134026, Suresh PEELA, Realty Mark Associates. Bright MLS
- $548,8004 bd3 ba2.8k sqft19 Ponds End Dr, Downingtown, PA 19335For SaleMLS ID #PACT2118308, Jerry Fisher, RE/MAX Pinnacle. Bright MLS
- $625,0003 bd4 ba3k sqft209 N Caldwell Cir, Downingtown, PA 19335For SaleMLS ID #PACT2116964, Leana Dickerman, KW Greater West Chester. Bright MLS
- $599,9004 bd3 ba2.9k sqft3212 Tyning Ln, Downingtown, PA 19335For SaleMLS ID #PACT2133010, Holly Gross, BHHS Fox & Roach-West Chester. Bright MLS
- $479,9003 bd3 ba1.9k sqft2004 Stargazers Rd, Romansville, PA 19320For SaleMLS ID #PACT2129210, Derek Ducky Ryan, Keller Williams Real Estate -Exton. Bright MLS
- $519,0003 bd3 ba2k sqft277 Cherry Ln, Kennett Square, PA 19348For SaleMLS ID #PACT2130522, Jason Polykoff, Keller Williams Realty Devon-Wayne. Bright MLS
- $540,0004 bd3 ba2.8k sqft8 Sweet Briar Rd, Coatesville, PA 19320For SaleMLS ID #PACT2132762, Nodari Tetruashvily, Weichert Realtors. Bright MLS
- $650,0004 bd3 ba2k sqft552 Prizer Ct, Downingtown, PA 19335For SaleMLS ID #PACT2132968, Jamie Wagner, RE/MAX Action Associates. Bright MLS
- $524,9004 bd3 ba2.4k sqft49 Pennwood Dr, Morgantown, PA 19543For SaleMLS ID #PABK2076554, Susan McFadden, Keller Williams Platinum Realty - Wyomissing. Bright MLS
- $500,0003 bd3 ba1.9k sqft225 Kestrel Ct, Kennett Square, PA 19348For SaleMLS ID #PACT2133762, Joe Bonner, BHHS Fox & Roach-Haverford. Bright MLS
- $545,0004 bd4 ba2.2k sqft194 Longford Rd, West Chester, PA 19380For SaleMLS ID #PACT2133374, Julia Curry, BHHS Homesale Realty- Reading Berks. Bright MLS
- $585,0004 bd3 ba2.7k sqft1012 Woodruff Rd, Coatesville, PA 19320For SaleMLS ID #PACT2130420, Liliana Satell, Redfin Corporation. Bright MLS
- $500,0004 bd3 ba2.2k sqft101 Rachel Ln, Coatesville, PA 19320For SaleMLS ID #PACT2132410, Kelly Murtaugh, RE/MAX Ace Realty. Bright MLS
- $569,9004 bd3 ba2.6k sqft248 Coleridge Ln, Coatesville, PA 19320For SaleMLS ID #PACT2131904, Leana Dickerman, KW Greater West Chester. Bright MLS
