Skip main navigation
Sold
  • $622,000

    1256 SW Russ Ln, McMinnville, OR 97128

    4beds
    2,088sqft
    Residential, Single Family Residence
    Built in 1996
    8,712 Square Feet Lot
    $609,100 Zestimate®
    $298/sqft
    $2,747 Estimated rent

    Home value

    $609,100

    $560,000 - $664,000

    $2,747/mo

    Zestimate® history
    Loading
    Loading...

    Owner options

    List your home for rent

    $2,747/mo

    Rent Zestimate®

    Find your next renter with Zillow Rental Manager. Plus, with online applications, you can quickly screen prospective tenants – for free.

    Learn more

    $2,747/mo

    Rent Zestimate®

    Refinance and save

    $3,712/mo

    Est. payment

    Refinancing to a lower rate could help reduce your monthly payments and save thousands over the life of the loan.

    See today's rates

    $3,712/mo

    Est. payment

    Explore your selling options

    Work with a Zillow partner agent

    Leverage their expertise and Zillow's premium Showcase listings to get your home seen by more buyers.

    Get started

    List with your own agent

    Get your home in front of millions of buyers by listing it on Zillow.

    Learn how to do it

    Sell it yourself

    Take full control of how buyers see your home on Zillow by listing For Sale by Owner (FSBO).

    List your home

    What's special

    Large fenced backyardExpansive grass lawnGas fire pitDedicated office spacePrimary suiteSpacious kitchenBeautiful wood floors
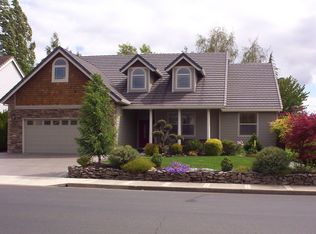
    Welcome to your dream home! This stunning 4-bedroom residence features a dedicated office space, perfect for remote work or study. As you enter, you'll be greeted by the warmth of beautiful wood floors and a gas fireplace with tile surround. The spacious kitchen boasts granite countertops and comes equipped with all stainless-steel appliances, making it a chef's delight. The open layout is ideal for entertaining, and the generous living areas flow seamlessly together. Retreat to the primary suite, which offers two expansive walk-in closets and ample natural light. Step outside to enjoy the large fenced backyard, gas fire pit, expansive grass lawn perfect for gatherings or relaxation. A convenient shed provides extra storage for your outdoor equipment. Located in a peaceful cul-de-sac, this home combines comfort, style, and privacy. Don’t miss out on this incredible opportunity—schedule a showing today!

    Zillow last checked:

    Listing updated:

    Listed by:

    Jennifer Feero 503-708-2658,

    Baker Street Real Estate, LLC,

    Trisha House 503-437-1822,

    Baker Street Real Estate, LLC

    Bought with:

    Jennifer Feero, 201208676

    Baker Street Real Estate, LLC

    Source: RMLS (OR),MLS#: 24534741MLS Logo

    Facts & features

    Interior

    Bedrooms & bathrooms
    • Bedrooms: 4
    • Bathrooms: 3
    • Full bathrooms: 2
    • Partial bathrooms: 1
    • Main level bathrooms: 1
    Rooms
    • Room types: Bedroom 4, Office, Laundry, Bedroom 2, Bedroom 3, Dining Room, Family Room, Kitchen, Living Room, Primary Bedroom
    Primary bedroom
    • Features: Bathroom, Double Sinks, Jetted Tub, Vaulted Ceiling, Walkin Closet, Wallto Wall Carpet
    • Level: Upper
    Bedroom 2
    • Features: Closet, Wallto Wall Carpet
    • Level: Upper
    Bedroom 3
    • Features: Closet, Wallto Wall Carpet
    • Level: Upper
    Bedroom 4
    • Features: Closet, Wallto Wall Carpet
    • Level: Upper
    Dining room
    • Features: Sliding Doors, Wood Floors
    • Level: Main
    Kitchen
    • Features: Dishwasher, Disposal, Eat Bar, Free Standing Range, Free Standing Refrigerator, Granite, Wood Floors
    • Level: Main
    Living room
    • Features: Fireplace, Wood Floors
    • Level: Main
    Office
    • Features: French Doors, Wallto Wall Carpet
    • Level: Main
    Heating
    • Forced Air, Heat Pump, Fireplace(s)
    Cooling
    • Heat Pump
    Appliances
    • Included: Dishwasher, Disposal, Free-Standing Gas Range, Free-Standing Refrigerator, Stainless Steel Appliance(s), Free-Standing Range, Gas Water Heater
    • Laundry: Laundry Room
    Features
    • Granite, High Ceilings, Soaking Tub, Vaulted Ceiling(s), Closet, Eat Bar, Bathroom, Double Vanity, Walk-In Closet(s), Tile
    • Flooring: Vinyl, Wall to Wall Carpet, Wood
    • Doors: French Doors, Sliding Doors
    • Windows: Double Pane Windows
    • Basement: Crawl Space
    • Number of fireplaces: 1
    • Fireplace features: Gas
    Interior area
    • Total structure area: 2,088
    • Total interior livable area: 2,088 sqft

    Property

    Parking
    • Total spaces: 2
    • Parking features: Driveway, On Street, RV Access/Parking, Garage Door Opener, Attached
    • Attached garage spaces: 2
    • Has uncovered spaces: Yes
    Accessibility
    • Accessibility features: Walkin Shower, Accessibility
    Features
    • Levels: Two
    • Stories: 2
    • Exterior features: Fire Pit, Gas Hookup, Yard
    • Has spa: Yes
    • Spa features: Bath
    • Fencing: Fenced
    Lot
    • Size: 8,712 Square Feet
    • Features: Level, Sprinkler, SqFt 7000 to 9999
    Details
    • Additional structures: GasHookup, ToolShed
    • Parcel number: 493852
    • Zoning: R-1

    Construction

    Type & style
    • Home type: SingleFamily
    • Property subtype: Residential, Single Family Residence
    Materials
    • Brick, Cement Siding
    • Foundation: Concrete Perimeter
    • Roof: Tile
    Condition
    • Resale
    • New construction: No
    • Year built: 1996

    Utilities & green energy

    • Gas: Gas Hookup, Gas
    • Sewer: Public Sewer
    • Water: Public

    Community & HOA

    HOA
    • Has HOA: No
    Location
    • Region: Mcminnville

    Financial & listing details

    • Price per square foot: $298/sqft
    • Tax assessed value: $567,883
    • Annual tax amount: $5,473
    • Date on market: 11/8/2024
    • Cumulative days on market: 12 days
    • Listing terms: Cash,Conventional,FHA,USDA Loan,VA Loan
    • Road surface type: Paved

    Price history

    DateEventPrice
    12/10/2024Sold$622,000-1.3%$298/sqft
    Source: RMLS (OR) #24534741 Report a problem
    11/20/2024Pending sale$630,000$302/sqft
    Source: RMLS (OR) #24534741 Report a problem
    11/16/2024Listed for sale$630,000$302/sqft
    Source: RMLS (OR) #24534741 Report a problem
    11/11/2024Pending sale$630,000$302/sqft
    Source: RMLS (OR) #24534741 Report a problem
    11/8/2024Listed for sale$630,000+46.5%$302/sqft
    Source: RMLS (OR) #24534741 Report a problem
    10/11/2019Sold$430,000$206/sqft
    Source: RMLS (OR) #19502948 Report a problem

    Public tax history

    YearProperty taxesTax assessment
    2025$5,776 +5.5%$324,373 +3%
    2024$5,474 +5.9%$314,925 +3%
    2023$5,168 +5.6%$305,752 +3%
    2022$4,896 +2.4%$296,847 +3%
    2021$4,780 +0.8%$288,201 +3%
    2020$4,742 +2.8%$279,807 +3%
    2019$4,613 +2%$271,657 +3%
    2018$4,522 $263,745 +3%
    2017$4,522 +7.5%$256,063 +3%
    2016$4,208 $248,605 +3%
    2015$4,208 +2.5%$241,366 +3%
    2014$4,106 +9.5%$234,337 +3%
    2013$3,751 +2.5%$227,513 +3%
    2012$3,659 +2.8%$220,888 +3%
    2011$3,559 +3.7%$214,456 +3%
    2010$3,434 +1.7%$208,211 +3%
    2009$3,377 +4.3%$202,146 +3%
    2008$3,238 +2.4%$196,258 +3%
    2007$3,163 +10.7%$190,542 +3%
    2006$2,856 -2.5%$184,992 +3%
    2005$2,930 +5.5%$179,604 +3%
    2004$2,778 -6.3%$174,373 +3%
    2003$2,963 +4.3%$169,294 +3%
    2002$2,842 +4.1%$164,363 +3%
    2001$2,730 +3.9%$159,576 +3%
    2000$2,627 $154,928
    Find assessor info on the county website

    Neighborhood: 97128

    Nearby schools

    GreatSchools rating
    Schools provided by the listing agent
    • Elementary: Willamette
    • Middle: Duniway
    • High: Mcminnville

    Source: RMLS (OR). This data may not be complete. We recommend contacting the local school district to confirm school assignments for this home.

    Get a cash offer in 3 minutes
    Find out how much your home could sell for in as little as 3 minutes with a no-obligation cash offer.
    Estimated market value
    $609,100
    Get a cash offer in 3 minutes
    Find out how much your home could sell for in as little as 3 minutes with a no-obligation cash offer.
    Estimated market value
    $609,100